
Search results for "Awnings" in Home Design Ideas
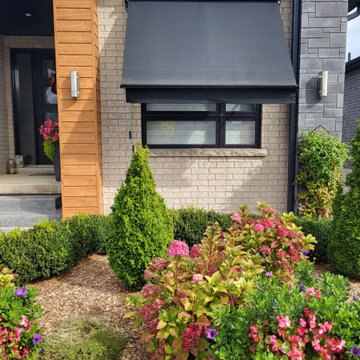


 European Rolling Shutters
Pergolas are beautiful outdoor structures, but unfortunately they don't provide much sun protection. In order to enjoy them in mid-day, a pergola awning will provide full sun protection.


Find the right local pro for your project

 Shade And Shutter Systems, Inc
These Retractable Awnings are motorized and operated via remote control.
Patio - mid-sized backyard patio idea in Boston with decking and an awning
Patio - mid-sized backyard patio idea in Boston with decking and an awning

 Awnings and Misting Systems by Future Enterprises
Not a very attractive business is it?
Home design - large transitional home design idea in Phoenix
Home design - large transitional home design idea in Phoenix


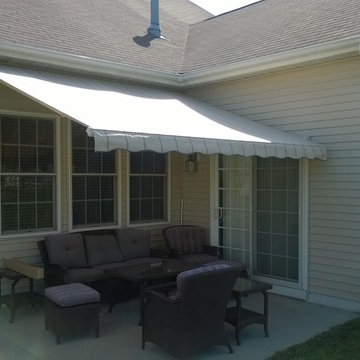
 Shade One Awnings
SunSetter Motorized Retractable Awning.
12' x 10'2"
Plug-in Motor Right side.
Wireless Remote Control.
No Hood.
Woven Acrylic Fabric #3961 Wheat.
Home design - small coastal home design idea in New York
Home design - small coastal home design idea in New York

Sponsored
Columbus, OH
Free consultation for landscape design!

Peabody Landscape Group
Franklin County's Reliable Landscape Design & Contracting
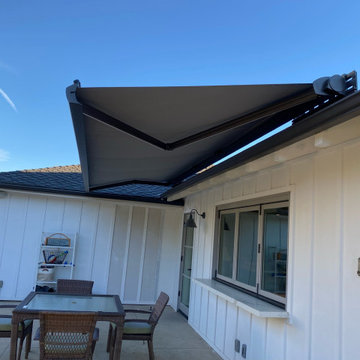


 A. Hoffman Awning Co
Farmhouse transformed into beautiful poolside cabana with a silver retractable awning. A modern touch to a rustic setting.
A. Hoffman Awning - 410-685-5687

 Jeri Koegel Photography
Jeri Koegel
Inspiration for a small timeless gray one-story wood gable roof remodel in Orange County
Inspiration for a small timeless gray one-story wood gable roof remodel in Orange County
 Shade And Shutter Systems, Inc
These Retractable Awnings are motorized and operated via remote control.
Mid-sized backyard patio photo in Boston with decking and an awning
Mid-sized backyard patio photo in Boston with decking and an awning


Sponsored
Columbus, OH
Free consultation for landscape design!
Peabody Landscape Group
Franklin County's Reliable Landscape Design & Contracting

 Studio Industrielle
The program consists of a detached Guest House with full Kitchen, Living and Dining amenities, Carport and Office Building with attached Main house and Master Bedroom wing. The arrangement of buildings was dictated by the numerous majestic oaks and organized as a procession of spaces leading from the Entry arbor up to the front door. Large covered terraces and arbors were used to extend the interior living spaces out onto the site.
All the buildings are clad in Texas limestone with accent bands of Leuders limestone to mimic the local limestone cliffs in the area. Steel was used on the arbors and fences and left to rust. Vertical grain Douglas fir was used on the interior while flagstone and stained concrete floors were used throughout. The flagstone floors extend from the exterior entry arbors into the interior of the Main Living space and out onto the Main house terraces.

 LA Custom Awnings and Shutters
Mid-sized traditional brown one-story wood house exterior idea in New Orleans with a metal roof
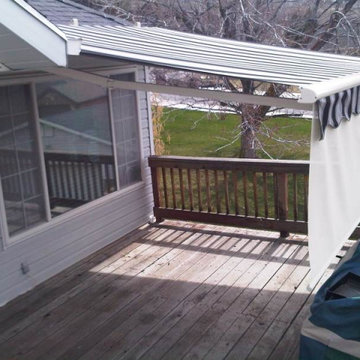


 Pike Awning Company
Backyard patio awning with posts that slopes back and is mounted on the roof.
Inspiration for a mid-sized timeless backyard patio remodel in Portland with an awning and a fire pit
Inspiration for a mid-sized timeless backyard patio remodel in Portland with an awning and a fire pit


47