
Search results for "Awnings" in Home Design Ideas
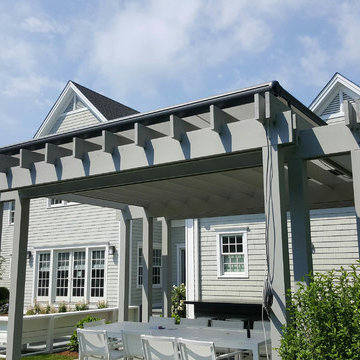
 Gregory Sahagian & Son, Inc.
This family installed a pergola over their outdoor dining area. However, they found that it was too hot to enjoy their meals.
To resolve this issue they called
Awnings By Gregory Sahagian & Son to provide retractable shade to their pergola.


 Red House Architects
This one-story brick rambler from the 50s got a new 2nd Floor and a complete makeover. We moved the bedrooms upstairs, added a large kitchen and great room on the rear, and had enough space for an office on the 1st Floor. The blue door is the highlight of the new front portico.
Find the right local pro for your project

 European Rolling Shutters
These awnings shade the entire porch area, when fully extended. The vertical screen that comes down provide extra UV protection for low setting sun.
Inspiration for a mediterranean pool remodel in San Francisco
Inspiration for a mediterranean pool remodel in San Francisco
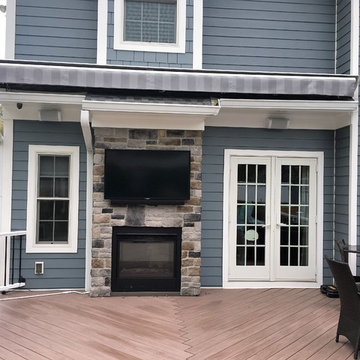
 Majestic Outdoor
Roof Mounted Giant Awning Shading TV and Fire Place
Home design - modern home design idea in New York
Home design - modern home design idea in New York



Sponsored
Columbus, OH
Free consultation for landscape design!

Peabody Landscape Group
Franklin County's Reliable Landscape Design & Contracting


 Rikki Snyder
Photo: Rikki Snyder © 2016 Houzz
http://www.houzz.com/ideabooks/66919177/list/glamour-and-colors-rule-at-2016-kips-bay-decorator-show-house


 Deck King USA
Awnings will lower the temperature on your deck and patio by up to 20 degrees and lower indoor temperatures by 10 to 15% - lowering air conditioning costs!

 US Awnings & Canopies
Awnings Recover
Patio - mid-sized traditional courtyard patio idea in Orange County with decking and an awning
Patio - mid-sized traditional courtyard patio idea in Orange County with decking and an awning
 European Rolling Shutters
When it comes to custom retractable awnings, there are many choices of exterior fabric to choose from. This fabric is from Sunbrella brand of outdoor furniture fabrics.
Sponsored
Columbus, OH
Free consultation for landscape design!
Peabody Landscape Group
Franklin County's Reliable Landscape Design & Contracting

 Searl Lamaster Howe Architects
The front of the house features an open porch, a common feature in the neighborhood. Stairs leading up to it are tucked behind one of a pair of brick walls. The brick was installed with raked (recessed) horizontal joints which soften the overall scale of the walls. The clerestory windows topping the taller of the brick walls bring light into the foyer and a large closet without sacrificing privacy. The living room windows feature a slight tint which provides a greater sense of privacy during the day without having to draw the drapes. An overhang lined on its underside in stained cedar leads to the entry door which again is hidden by one of the brick walls.

 Shea Homes - Arizona
Christopher Mayer
Inspiration for a contemporary porch remodel in Phoenix with a fireplace and an awning
Inspiration for a contemporary porch remodel in Phoenix with a fireplace and an awning


 The Fireplace Center and Patio Shop
Awning installed provides shade for the deck behind a bungalow.
Inspiration for a small timeless backyard deck remodel in Ottawa with an awning
Inspiration for a small timeless backyard deck remodel in Ottawa with an awning


 Security Fence Company
Inspiration for a mid-sized timeless backyard patio kitchen remodel in Philadelphia with decking and an awning


67