
Search results for "Axial shift" in Home Design Ideas


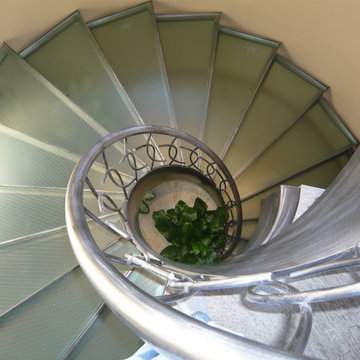
 Desert Star Glass Interiors
Home design - small traditional glass spiral home design idea in Salt Lake City with metal risers
Find the right local pro for your project
 BLDG Workshop Inc.
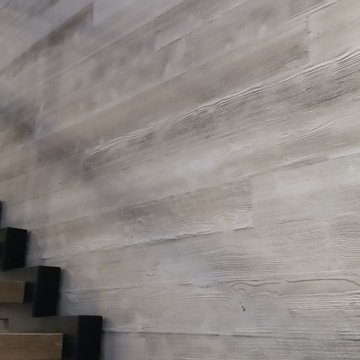
a board formed concrete wall sets a backdrop behind a steel cut stringer carrying open wood treads with skylights above
Staircase - large modern wooden straight open staircase idea in Vancouver
Staircase - large modern wooden straight open staircase idea in Vancouver


 A. Klein Interior Design LLC
This is a corner of a larger space that just needed something. We placed a large Indonesian chest and a small Chinese stool with a sheepskin to give the space interest and texture. There was little color so we added more ethnic touches with a beautiful Costa Rican embroidered table runner on the chest and a Southwestern small rug on the floor. These very different ethnic elements all work together here to liven up an otherwise bland space. Kaskel Photo

 Hueber Industries
This railing was the first planned update of the Fort Collins, CO couples home renovation. Design and fabrication by Hueber Industries LLC. Photo: Rory Schaar.
 DC Fine Homes Inc.
DC Fine Homes & Interiors
Inspiration for a mid-sized contemporary built-in desk light wood floor home design remodel in Portland with white walls
Inspiration for a mid-sized contemporary built-in desk light wood floor home design remodel in Portland with white walls

 Artistry for Spaces
Handmade stone tile mosaic for a patio/pool area.
Mid-sized tuscan patio photo in New York
Mid-sized tuscan patio photo in New York

 Mahoney's Garden Centers
The addition of the Full Moon Japanese Maple brings a pop of color to the evergreen border.
Photo of an eclectic landscaping in Boston.
Photo of an eclectic landscaping in Boston.

 Shannon Adamson Interior Design
This ski-in, ski-out condo features a strong Arts and Crafts influence. The interiors feature reclaimed oak floors, mortise-and-tenon carpentry, stone, and custom period details.





 Whatadrain.com - Linear Shower Drains
BenjaminDavidPhotography.com
Example of a trendy bathroom design in Detroit
Example of a trendy bathroom design in Detroit



 The Ranch Mine
Photo by Dan Ryan Studio
Inspiration for a 1950s single-wall concrete floor open concept kitchen remodel in Phoenix with an undermount sink, flat-panel cabinets, black cabinets, marble countertops, white backsplash, marble backsplash, paneled appliances, an island and white countertops
Inspiration for a 1950s single-wall concrete floor open concept kitchen remodel in Phoenix with an undermount sink, flat-panel cabinets, black cabinets, marble countertops, white backsplash, marble backsplash, paneled appliances, an island and white countertops

 Ed Kriskywicz Construction Design, Inc.
Viewing the ceiling of the lighthouse from the floor looking up.
Bob Paetschow Photography
Entryway - coastal entryway idea
Entryway - coastal entryway idea

 CDH Designs LLC
CDH Designs
15 East 4th St
Emporium, PA 15834
Eat-in kitchen - mid-sized transitional porcelain tile eat-in kitchen idea in Philadelphia with shaker cabinets, granite countertops, gray backsplash, porcelain backsplash, stainless steel appliances, a double-bowl sink, white cabinets and an island
Eat-in kitchen - mid-sized transitional porcelain tile eat-in kitchen idea in Philadelphia with shaker cabinets, granite countertops, gray backsplash, porcelain backsplash, stainless steel appliances, a double-bowl sink, white cabinets and an island

 BLAU
This was an solution created for a house with gigantic floor to ceiling windows on the Southside of the house. Due to an open concept it would heat up in the summer months tremendously. The solution was outside jalousies for the hottest days of the year and these panels made out of white, finished wood. They are easy removable and easy to clean. BLAU + Architects
7