
Search results for "Az car produced" in Home Design Ideas


 Asher Seaton Homes
INTERIOR
---
-Two-zone heating and cooling system results in higher energy efficiency and quicker warming/cooling times
-Fiberglass and 3.5” spray foam insulation that exceeds industry standards
-Sophisticated hardwood flooring, engineered for an elevated design aesthetic, greater sustainability, and the highest green-build rating, with a 25-year warranty
-Custom cabinetry made from solid wood and plywood for sustainable, quality cabinets in the kitchen and bathroom vanities
-Fisher & Paykel DCS Professional Grade home appliances offer a chef-quality cooking experience everyday
-Designer's choice quartz countertops offer both a luxurious look and excellent durability
-Danze plumbing fixtures throughout the home provide unparalleled quality
-DXV luxury single-piece toilets with significantly higher ratings than typical builder-grade toilets
-Lighting fixtures by Matteo Lighting, a premier lighting company known for its sophisticated and contemporary designs
-All interior paint is designer grade by Benjamin Moore
-Locally sourced and produced, custom-made interior wooden doors with glass inserts
-Spa-style mater bath featuring Italian designer tile and heated flooring
-Lower level flex room plumbed and wired for a secondary kitchen - au pair quarters, expanded generational family space, entertainment floor - you decide!
-Electric car charging

 Kendle Design Collaborative
Example of a large trendy backyard concrete and rectangular pool house design in Phoenix
Find the right local pro for your project


 Kendle Design Collaborative
Large trendy brown one-story metal house exterior photo in Phoenix with a shed roof and a metal roof
 Kendle Design Collaborative
Large trendy brown one-story metal house exterior photo in Phoenix with a shed roof and a metal roof
 Kendle Design Collaborative
Inspiration for a huge contemporary drought-tolerant and full sun raised garden bed in Phoenix.

 ACQUIRE
Photo by Sean Litchfield
Example of a minimalist blue tile and ceramic tile ceramic tile bathroom design in Boston with gray cabinets, blue walls and quartz countertops
Example of a minimalist blue tile and ceramic tile ceramic tile bathroom design in Boston with gray cabinets, blue walls and quartz countertops

 EFE Creative Lab
Design + Execution by EFE Creative Lab
Custom Bookcase by Oldemburg Furniture
Photography by Christine Michelle Photography
Inspiration for a bedroom transitional boy medium tone wood floor and brown floor kids' bedroom remodel in Miami with blue walls
Inspiration for a bedroom transitional boy medium tone wood floor and brown floor kids' bedroom remodel in Miami with blue walls

 ZeroEnergy Design
Lincoln Farmhouse
LEED-H Platinum, Net-Positive Energy
OVERVIEW. This LEED Platinum certified modern farmhouse ties into the cultural landscape of Lincoln, Massachusetts - a town known for its rich history, farming traditions, conservation efforts, and visionary architecture. The goal was to design and build a new single family home on 1.8 acres that respects the neighborhood’s agrarian roots, produces more energy than it consumes, and provides the family with flexible spaces to live-play-work-entertain. The resulting 2,800 SF home is proof that families do not need to compromise on style, space or comfort in a highly energy-efficient and healthy home.
CONNECTION TO NATURE. The attached garage is ubiquitous in new construction in New England’s cold climate. This home’s barn-inspired garage is intentionally detached from the main dwelling. A covered walkway connects the two structures, creating an intentional connection with the outdoors between auto and home.
FUNCTIONAL FLEXIBILITY. With a modest footprint, each space must serve a specific use, but also be flexible for atypical scenarios. The Mudroom serves everyday use for the couple and their children, but is also easy to tidy up to receive guests, eliminating the need for two entries found in most homes. A workspace is conveniently located off the mudroom; it looks out on to the back yard to supervise the children and can be closed off with a sliding door when not in use. The Away Room opens up to the Living Room for everyday use; it can be closed off with its oversized pocket door for secondary use as a guest bedroom with en suite bath.
NET POSITIVE ENERGY. The all-electric home consumes 70% less energy than a code-built house, and with measured energy data produces 48% more energy annually than it consumes, making it a 'net positive' home. Thick walls and roofs lack thermal bridging, windows are high performance, triple-glazed, and a continuous air barrier yields minimal leakage (0.27ACH50) making the home among the tightest in the US. Systems include an air source heat pump, an energy recovery ventilator, and a 13.1kW photovoltaic system to offset consumption and support future electric cars.
ACTUAL PERFORMANCE. -6.3 kBtu/sf/yr Energy Use Intensity (Actual monitored project data reported for the firm’s 2016 AIA 2030 Commitment. Average single family home is 52.0 kBtu/sf/yr.)
o 10,900 kwh total consumption (8.5 kbtu/ft2 EUI)
o 16,200 kwh total production
o 5,300 kwh net surplus, equivalent to 15,000-25,000 electric car miles per year. 48% net positive.
WATER EFFICIENCY. Plumbing fixtures and water closets consume a mere 60% of the federal standard, while high efficiency appliances such as the dishwasher and clothes washer also reduce consumption rates.
FOOD PRODUCTION. After clearing all invasive species, apple, pear, peach and cherry trees were planted. Future plans include blueberry, raspberry and strawberry bushes, along with raised beds for vegetable gardening. The house also offers a below ground root cellar, built outside the home's thermal envelope, to gain the passive benefit of long term energy-free food storage.
RESILIENCY. The home's ability to weather unforeseen challenges is predictable - it will fare well. The super-insulated envelope means during a winter storm with power outage, heat loss will be slow - taking days to drop to 60 degrees even with no heat source. During normal conditions, reduced energy consumption plus energy production means shelter from the burden of utility costs. Surplus production can power electric cars & appliances. The home exceeds snow & wind structural requirements, plus far surpasses standard construction for long term durability planning.
ARCHITECT: ZeroEnergy Design http://zeroenergy.com/lincoln-farmhouse
CONTRACTOR: Thoughtforms http://thoughtforms-corp.com/
PHOTOGRAPHER: Chuck Choi http://www.chuckchoi.com/

 Customatic.com
project type: new construction
architect: the construction zone
location: sedona, az
date: winter 2011
area: 6,165 sf
Shed - modern shed idea in Phoenix
Shed - modern shed idea in Phoenix

 Red Rock Design-Build and Red Rock Pools and Spas
Amazing Contemporary Home in Scottsdale AZ. Impressive lautner Edge and Negative Edge Entry feature and Gravity Defying, Acrylic Panel Walled, All Bisazza Glass tile Roof top pool and spa is an example of engineering excellence
Photo Credit
Michael Duerinckx of INCKX Photography
 Maricopa Valley Painting
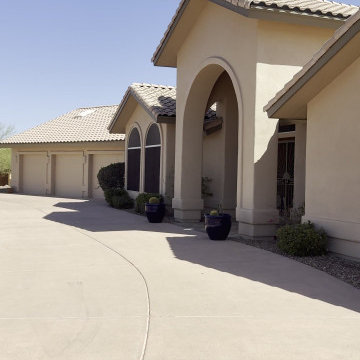
Exterior repaint on a hillside home in Fountain Hills, AZ: faded tan stucco body, columns, patio beams, three-car garage doors and the perimeter walls, where the old paint was cracking and peeling at the base. We pressure-washed, masked the arched windows, repaired the walls, conditioned the stucco with Loxon, and sprayed and back-rolled the new finish. Maricopa Valley Painting, Mesa AZ: licensed, bonded and insured, 5-year written warranty.
 Anita Sanda HomeSmart
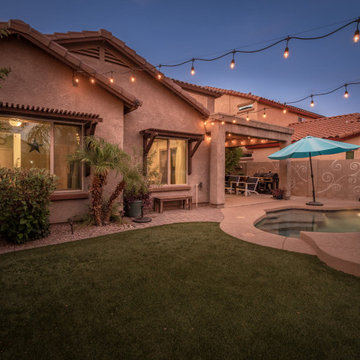
5 BEDROOM 3.5 BATH 3 CAR TANDEM GARAGE POOL FOR SALE 10769 W YEARLING RD PEORIA AZ 85383 CONTACT ANITA SANDA HOMESMART 602-510-4434 https://my.flexmls.com/anitasanda/search/email_links/20220715001400952398000000/listings/20220711182156777803000000
 Maricopa Valley Painting
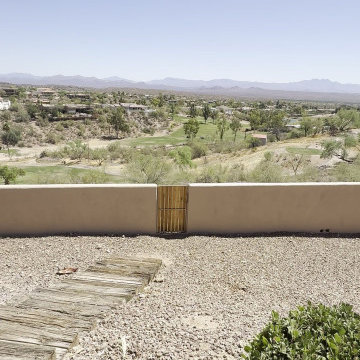
Exterior repaint on a hillside home in Fountain Hills, AZ: faded tan stucco body, columns, patio beams, three-car garage doors and the perimeter walls, where the old paint was cracking and peeling at the base. We pressure-washed, masked the arched windows, repaired the walls, conditioned the stucco with Loxon, and sprayed and back-rolled the new finish. Maricopa Valley Painting, Mesa AZ: licensed, bonded and insured, 5-year written warranty.

 HomeSmart
1,605 Sq. Ft. 4+ Car Garage
Full Bathroom
Wet Bar
Shop
Inspiration for a mid-sized craftsman ceramic tile alcove bathtub remodel in Phoenix with a one-piece toilet, raised-panel cabinets, white cabinets, white walls, an integrated sink and solid surface countertops
Inspiration for a mid-sized craftsman ceramic tile alcove bathtub remodel in Phoenix with a one-piece toilet, raised-panel cabinets, white cabinets, white walls, an integrated sink and solid surface countertops
 Maricopa Valley Painting
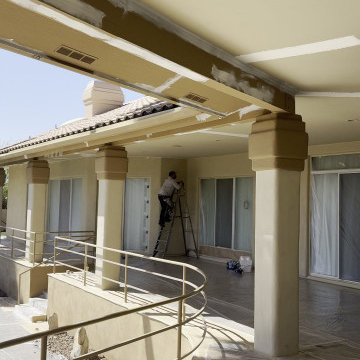
Exterior repaint on a hillside home in Fountain Hills, AZ: faded tan stucco body, columns, patio beams, three-car garage doors and the perimeter walls, where the old paint was cracking and peeling at the base. We pressure-washed, masked the arched windows, repaired the walls, conditioned the stucco with Loxon, and sprayed and back-rolled the new finish. Maricopa Valley Painting, Mesa AZ: licensed, bonded and insured, 5-year written warranty.
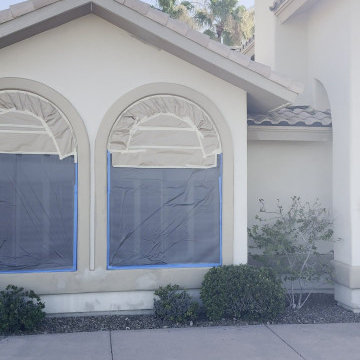 Maricopa Valley Painting
Exterior repaint on a hillside home in Fountain Hills, AZ: faded tan stucco body, columns, patio beams, three-car garage doors and the perimeter walls, where the old paint was cracking and peeling at the base. We pressure-washed, masked the arched windows, repaired the walls, conditioned the stucco with Loxon, and sprayed and back-rolled the new finish. Maricopa Valley Painting, Mesa AZ: licensed, bonded and insured, 5-year written warranty.

 Harvest Timber Specialty Products
Inspiration for a large contemporary full sun and brown rooftop and one-story wood flat roof remodel in San Francisco
 HomeSmart
Mountain/City Views
1,605 Sq. Ft. 4+ Car Garage
Full Bathroom
Wet Bar
Shop
Example of a large arts and crafts front yard brick patio design in Phoenix with no cover
Example of a large arts and crafts front yard brick patio design in Phoenix with no cover
5