
Search results for "Azur prevoyance" in Home Design Ideas

 Brewster Home Fashions
Explore the high seas with this adorable map wallpaper.
Non-pasted novelty print washable and strippable kids' room photo for kids in Boston
Non-pasted novelty print washable and strippable kids' room photo for kids in Boston
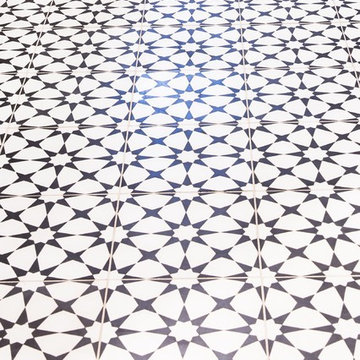
 Donna Rose Design
Inspiration for a modern mosaic tile floor and multicolored floor home design remodel with shaker cabinets, white cabinets, white walls, an integrated sink, concrete countertops and gray countertops

 The Carpet Workroom
A 100% wool herringbone option by the name of Peter Island by Kaleen! An overall versatile wool that can be used as a stair runner, area rug, and wall to wall installations!
Find the right local pro for your project




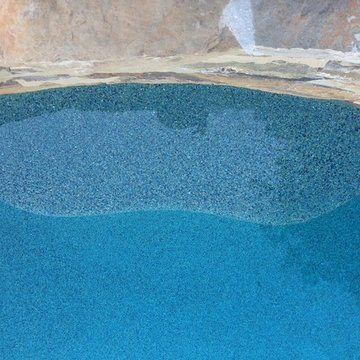
 Pearl Pool Plastering
Prism Matrix Constellation, plastered by Pearl Pool Plastering, Raleigh, NC
Example of a mid-sized classic backyard stone and custom-shaped natural pool design in Raleigh
Example of a mid-sized classic backyard stone and custom-shaped natural pool design in Raleigh


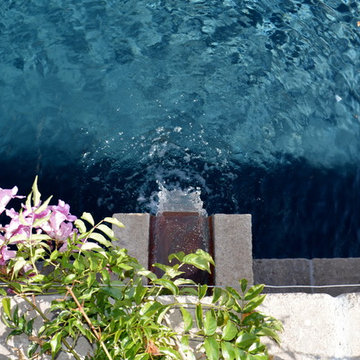
 Ward Jewell Architect AIA
Beverly Hills based clients commissioned a vacation home for their family in Malibu, CA. Together with world renowned interior designer John Cottrell, we conceived a 10,000 sq. ft. Pennsylvania Stone Farm House. The stone was quarried from the Midwest and is complemented by a steep French slate roof. The site is situated on a 2 1/2 acre bluff with a panoramic view stretching from Paradise Cove to Catalina Island. This resplendent retreat immediately relaxes the mind and body as one is lead from the circular drive court through an arched portico with paneled wood gates into a quiet lawned courtyard. The garden and reflective lap pool and spa are sheltered from harsh elements by the two wings of the house. A glass French lite Dutch entrance door is discretely located at the end of an outdoor colonnade.
Architect: Ward Jewell Architect, AIA
Interior Designer: John Cottrell
Landscape Designer: Doug Levy
Construction: David Moline Builders

 Inspired Redesign
Inspired Redesign| www.inspiredredesign.com| 972-345-6400
Luxury Interior Design - Home Staging - Interior Decor
Inspiration for a contemporary home design remodel in Dallas
Inspiration for a contemporary home design remodel in Dallas

 Rebel Builders
Industrial transitional English style kitchen. The addition and remodeling were designed to keep the outdoors inside. Replaced the uppers and prioritized windows connected to key parts of the backyard and having open shelvings with walnut and brass details.
Custom dark cabinets made locally. Designed to maximize the storage and performance of a growing family and host big gatherings. The large island was a key goal of the homeowners with the abundant seating and the custom booth opposite to the range area. The booth was custom built to match the client's favorite dinner spot. In addition, we created a more New England style mudroom in connection with the patio. And also a full pantry with a coffee station and pocket doors.


 Christina Skaggs Contemporary Paintings
Whisper me About the Sea
40" W x 20" H x 2" D
Acrylic, oil & gold leaf on archival board



 Seaside Surfaces LLC
Before photo. Dirty, and mildewed! Any decorative concrete overlay, including stained concrete must be sealed so this does not happen. Christopher Hill





 Paintworks by Swenson LLC
Paintworksvegas.com
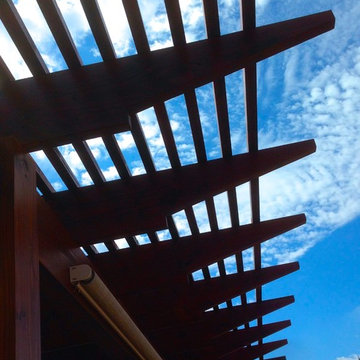
Small minimalist concrete patio photo in Las Vegas with a roof extension
Small minimalist concrete patio photo in Las Vegas with a roof extension

 MSI
MSIMystic Gray Quartz features a mid-tone gray background and subtle speckles for added dimension. This is an ideal choice for contemporary and modern designs where a durable, elegant, and maintenance free surface is desired.

 Freeman Construction Ltd
Freeman Construction Ltd
Example of a small trendy attached one-car carport design in Denver
Example of a small trendy attached one-car carport design in Denver
14