
Search results for "Bachelor" in Home Design Ideas
 Décor Aid

This industrial stool is the perfect setting for a study area. Photo Credits- Sigurjon Gudjonsson
Study room - contemporary freestanding desk medium tone wood floor study room idea in New York with white walls
Study room - contemporary freestanding desk medium tone wood floor study room idea in New York with white walls
 Mackenzie Collier Interiors
Modern Architecture, Minimal Accents

Sleek geometric pendant lights adorn a clean white kitchen in this modern Scottsdale condo.
Example of a large trendy l-shaped dark wood floor and black floor eat-in kitchen design in Phoenix with an undermount sink, flat-panel cabinets, white cabinets, quartz countertops, white backsplash, subway tile backsplash, stainless steel appliances, an island and white countertops
Example of a large trendy l-shaped dark wood floor and black floor eat-in kitchen design in Phoenix with an undermount sink, flat-panel cabinets, white cabinets, quartz countertops, white backsplash, subway tile backsplash, stainless steel appliances, an island and white countertops
 RMT Architects

Architects: RMT Architects
Mountain style kitchen photo in Denver with raised-panel cabinets, medium tone wood cabinets, beige backsplash and stainless steel appliances
Mountain style kitchen photo in Denver with raised-panel cabinets, medium tone wood cabinets, beige backsplash and stainless steel appliances
Find the right local pro for your project
 SHIALICE

Living area / Vintage Marc Weinstein brass hangings from 1st Dibs.
Athentic vintage Platner lounge chairs with original Knoll fabric.
Vintage Platner for Steelcase coffee table.
Alpaca throw from The Citizenry

 An Aesthetic Pursuit
Inspiration for a mid-sized industrial medium tone wood floor kitchen/dining room combo remodel in New York with white walls

 Basso Interiors Inc
White hot! This modern rustic bath was fully remodelled using calacatta umber in a honed finish. The pop of teal carries from the adjacent master bedroom. The gorgeous white oak cabinet relates to the existing wood trim of the house, and keeps the space slightly rustic.
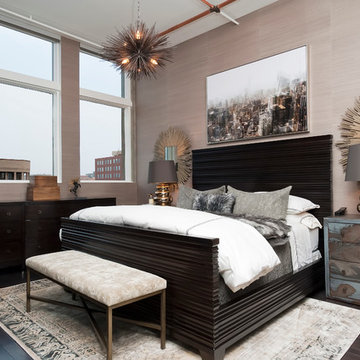
 Joei McIntire Design
Zachary Cornwell Photography
Mid-sized trendy master dark wood floor bedroom photo in Denver with beige walls
Mid-sized trendy master dark wood floor bedroom photo in Denver with beige walls
 Mackenzie Collier Interiors
A retro midcentury modern bachelor pad designed for a commercial airline pilot.
Image: Agnes Art & Photo
Family room - large mid-century modern enclosed light wood floor and brown floor family room idea in Phoenix with white walls, a standard fireplace, a brick fireplace and a wall-mounted tv
Family room - large mid-century modern enclosed light wood floor and brown floor family room idea in Phoenix with white walls, a standard fireplace, a brick fireplace and a wall-mounted tv
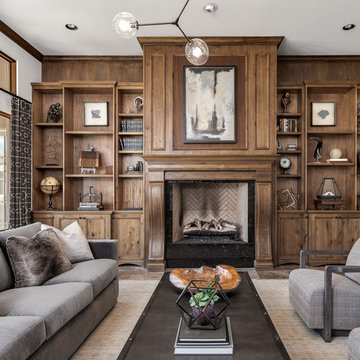
 Raegan Ford Interior Design
Example of a transitional living room library design in Phoenix with a standard fireplace

 Andrea Swan - Swan Architecture
Small elegant galley kitchen photo in New York with an undermount sink, medium tone wood cabinets, white backsplash, stainless steel appliances and no island

 Turek Interiors
Photos by Sean Litchfield for Homepolish
Inspiration for an industrial family room library remodel in Other with red walls
Inspiration for an industrial family room library remodel in Other with red walls

 John C. Sanders and Company
Example of a trendy medium tone wood floor bathroom design in Raleigh with black walls and a console sink
 Basso Interiors Inc
A glamorous bedroom with rustic flair. This master suite was updated with a wood accent wall, mirrored chandelier, and fur / hide accents. We loved using the deep ocean blue to brighten the neutrals. Such a cozy mountain bedroom!

 Francis Interiors
Mid-sized trendy master medium tone wood floor bedroom photo in New York with gray walls

 Sarceda ProjeKts
Large trendy 3/4 white tile terrazzo floor and white floor alcove shower photo in Los Angeles with flat-panel cabinets, white cabinets, an undermount sink and white countertops

 Jessica Koltun Home
Luxury bachelor pad in the heart of Highland Park overlooking the Dallas Country Club. The mid century modern Oblesby was designed and built by architect James Wiley and turn-key furnished by Jessica Koltun Design. Eclectic with a mix of classic furniture with rustic, masculine elements. More photos and information at www.jkoltun.com Photography by Shawn Jolly Photography

 Chris Bradley Photography
Kitchen - industrial light wood floor kitchen idea in Chicago with flat-panel cabinets, black cabinets, black backsplash, stainless steel appliances, an island and white countertops

 Luxe Living Interior Design
Inspiration for an industrial concrete floor and black floor bedroom remodel in Atlanta with red walls
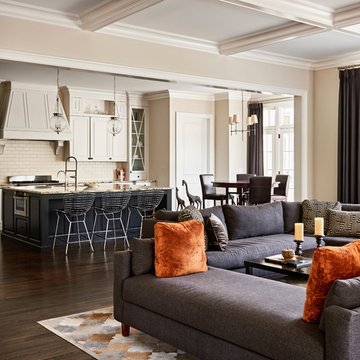 John C. Sanders and Company
Example of a trendy open concept dark wood floor living room design in Raleigh with beige walls

 Robert Granoff
© Robert Granoff
Huge trendy dark wood floor living room photo in New York with red walls
Huge trendy dark wood floor living room photo in New York with red walls
2