
Search results for "Back side yards" in Home Design Ideas

 Laughlin Design Associates, Inc.
This Holladay water wise back yard was a barren waste land before. Owners wanted a water wise yard with a pergola and natural stone pavers.
Rick Laughlin

 Y.A. studio
Lucas Fladzinski
Mid-sized contemporary gray three-story stucco flat roof idea in San Francisco
Mid-sized contemporary gray three-story stucco flat roof idea in San Francisco

 Isaman design, Inc.
On a quiet cul-de-sac not too far from downtown San Luis Obispo lies the contemporary craftsman styled Clausen Residence. The challenges that accompanied this project were what, in the end, made it so interesting. The buildable area of the site is very small due to the fact that almost half of the property is occupied by a biological open space easement, established to protect the creek that runs behind the lot. In addition to this, the site is incredibly steep, which lent itself well to a stair stepped 3-story floor plan. Strict height restrictions set by the local jurisdiction governed the decision to bury the garage in the hill, and set the main living space on top of it, accompanied by the children’s bedrooms and game room further back on the site. The 3rd floor is occupied fully by the master suite, which looks down on the back yard below. Off of the great room is a vast deck, with built in barbecue, fire place and heaters, ideal for outdoor entertaining year round.
The house, adorned in lap siding and true craftsman details is flanked by gorgeous oak trees and the creek beyond.
Find the right local pro for your project

 Housetrends Magazine
Landscaping by The Site Group in Dayton, Ohio.
Photos by Daniel Feldkamp/Visual Edge Imaging
Inspiration for a timeless patio remodel in Cincinnati
Inspiration for a timeless patio remodel in Cincinnati

 Neff Mill & Cabinet Inc.
Inspiration for a large mediterranean full sun courtyard stone garden path in San Francisco.

 Denton Pergolas and Landscaping
Photo of a large transitional full sun backyard stone garden path in Dallas.
 LCI Landscapes
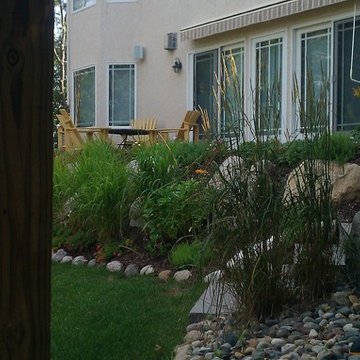
Outcroppings, steps and plantings under patio.
Huge transitional home design photo in Minneapolis
Huge transitional home design photo in Minneapolis



 Studio AR+D Architects
Michal Utterback
Inspiration for a 1950s courtyard rectangular pool remodel in Los Angeles
Inspiration for a 1950s courtyard rectangular pool remodel in Los Angeles

 Semmes & Co. Builders, Inc
Elliott Johnson Photography
Inspiration for a country gray two-story exterior home remodel in San Luis Obispo
Inspiration for a country gray two-story exterior home remodel in San Luis Obispo


 Earthwise Windows and Doors
A modern, sleek and open kitchen design. The Earthwise windows and the patio door feature a clay color and a millwork-finished look.
Minimalist kitchen photo in Cincinnati
Minimalist kitchen photo in Cincinnati

 Bedrock Remodeling & Building Inc
new pool and spa with total back yard renovation
Example of a mid-sized trendy backyard brick and custom-shaped natural hot tub design in Los Angeles
Example of a mid-sized trendy backyard brick and custom-shaped natural hot tub design in Los Angeles
 Laughlin Design Associates, Inc.
This Holladay water wise back yard was a barren waste land before. Owners wanted a water wise yard with a pergola and natural stone pavers.
Rick Laughlin



 The Whole Blooming Landscape, Inc.
Design ideas for a mid-sized traditional partial sun side yard stone formal garden in Charlotte.

 Hugo Design
Living wall panels
.
.
Photo Rob Karosis
This is an example of a contemporary landscaping in Portland Maine.
This is an example of a contemporary landscaping in Portland Maine.


 Laughlin Design Associates, Inc.
This Holladay water wise back yard was a barren waste land before. Owners wanted a water wise yard with a pergola and natural stone pavers.
Rick Laughlin



113