
Search results for "Back side yards" in Home Design Ideas

 Bluethumb Landscape
Traditional style landscape done in back yard to create a nice relaxing atmosphere to enjoy!
This is an example of a mid-sized traditional full sun backyard landscaping in Houston.
This is an example of a mid-sized traditional full sun backyard landscaping in Houston.
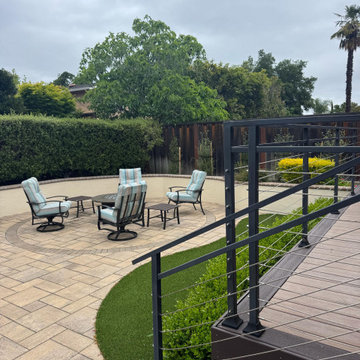
 Clear Design and Build
Back yard remodel: new deck, railing, pavers and artificial turf
Example of a beach style backyard patio design in San Francisco with decking
Example of a beach style backyard patio design in San Francisco with decking

 Jacobson Enterprises, LLC
Complete backyard transformation. The client had a back yard that didn't flow, the pool was fenced in by itself and you had to walk through the back lawn to get to it. We created a 3D design and then constructed the back yard oasis that incorporated adding a covered raised patio with outdoor grill and bar seating, fountain water feature, fire pit area with curved bench seating wall, and large patio areas with lots of room for entertaining and seating, as well as lighting. Best of all, the once separated pool area now became incorporated into the back yard so that everything flows together.
Find the right local pro for your project

 Ketron Custom Builders
This is an example of a mid-sized traditional full sun backyard brick landscaping in Columbus with a fire pit.

 HOMES BY TOWNE
Photography by Brian Kellogg
Mid-sized contemporary gray one-story stucco exterior home idea in Sacramento
Mid-sized contemporary gray one-story stucco exterior home idea in Sacramento

 Board & Vellum
Photo by Tina Witherspoon. Metal art screens by Pepperbox.
Inspiration for a mid-sized eclectic side yard landscaping in Seattle.
Inspiration for a mid-sized eclectic side yard landscaping in Seattle.
 Jacobson Enterprises, LLC
Complete backyard transformation. The client had a back yard that didn't flow, the pool was fenced in by itself and you had to walk through the back lawn to get to it. We created a 3D design and then constructed the back yard oasis that incorporated adding a covered raised patio with outdoor grill and bar seating, fountain water feature, fire pit area with curved bench seating wall, and large patio areas with lots of room for entertaining and seating, as well as lighting. Best of all, the once separated pool area now became incorporated into the back yard so that everything flows together.

Sponsored
Sunbury, OH

J.Holderby - Renovations
Franklin County's Leading General Contractors - 2X Best of Houzz!

 Tanamera Construction / TC Homes
Vance Fox
Example of a large mountain style brown two-story wood gable roof design in Sacramento
Example of a large mountain style brown two-story wood gable roof design in Sacramento

 Bedrock Remodeling & Building Inc
new pool and spa with total back yard renovation
Inspiration for a mid-sized contemporary backyard concrete paver and custom-shaped natural pool house remodel in Los Angeles
Inspiration for a mid-sized contemporary backyard concrete paver and custom-shaped natural pool house remodel in Los Angeles


 Patricia Warren
The small back yard became an oasis of desert plants.
This is an example of a small southwestern drought-tolerant, partial sun and desert backyard concrete paver landscaping in Phoenix.
This is an example of a small southwestern drought-tolerant, partial sun and desert backyard concrete paver landscaping in Phoenix.

 Arcadian Landscape
Design ideas for a craftsman drought-tolerant and full sun side yard landscaping in San Diego.

 Scott Pfeiffer & Co.
Back yard pergola and flagstone patio illuminated by landscape lighting.
This is an example of a mid-sized traditional full sun backyard landscaping.
This is an example of a mid-sized traditional full sun backyard landscaping.

Sponsored
Columbus, OH
Free consultation for landscape design!

Peabody Landscape Group
Columbus' Reliable Landscape Design & Contracting

 Urban Habitats Landscape Studio
Mosses, thyme and sedums are planted in the cracks of this stone retaining wall forming the division between the upper and lower gardens.
photo: Urban Habitats Landscape Studio

 Studio 6 Architects
Views from every angle
Inspiration for a large traditional partial sun backyard water fountain landscape in Orange County.
Inspiration for a large traditional partial sun backyard water fountain landscape in Orange County.

 Outdoor Lifestyles LLC
Looking from the front of Terry's house to his back yard.
Photo of a side yard concrete paver and wood fence walkway in Denver.
Photo of a side yard concrete paver and wood fence walkway in Denver.

 Sundance Landscaping Limited
A gate with the family crest allows a glimpse of more beautiful landscaping in the back yard.
This is an example of a mid-sized modern side yard garden path in Calgary.
This is an example of a mid-sized modern side yard garden path in Calgary.

Sponsored
Sunbury, OH
J.Holderby - Renovations
Franklin County's Leading General Contractors - 2X Best of Houzz!

 Jennifer Coyle Interior Design
Backyard landscaping in this yard is exceptional and we wanted nothing less from our furnishing design. This is a perfect outdoor living space but it needed shade and an updated design for it's homeowners. This striped outdoor waterproof umbrella is perfect in this situation. A white textured side table adds a fantastic design element along with a place to set a cup of tea and a good book. What could be better.

 Samscaping Landscape Design and Build
The Mediterranean back yard retreat includes an in-ground spa, fire-pit seating area, Cabana with and outdoor kitchen, and hardscape patio to maximize the space.

 Michael Nash Design, Build & Homes
For this couple, planning to move back to their rambler home in Arlington after living overseas for few years, they were ready to get rid of clutter, clean up their grown-up kids’ boxes, and transform their home into their dream home for their golden years.
The old home included a box-like 8 feet x 10 feet kitchen, no family room, three small bedrooms and two back to back small bathrooms. The laundry room was located in a small dark space of the unfinished basement.
This home is located in a cul-de-sac, on an uphill lot, of a very secluded neighborhood with lots of new homes just being built around them.
The couple consulted an architectural firm in past but never were satisfied with the final plans. They approached Michael Nash Custom Kitchens hoping for fresh ideas.
The backyard and side yard are wooded and the existing structure was too close to building restriction lines. We developed design plans and applied for special permits to achieve our client’s goals.
The remodel includes a family room, sunroom, breakfast area, home office, large master bedroom suite, large walk-in closet, main level laundry room, lots of windows, front porch, back deck, and most important than all an elevator from lower to upper level given them and their close relative a necessary easier access.
The new plan added extra dimensions to this rambler on all four sides. Starting from the front, we excavated to allow a first level entrance, storage, and elevator room. Building just above it, is a 12 feet x 30 feet covered porch with a leading brick staircase. A contemporary cedar rail with horizontal stainless steel cable rail system on both the front porch and the back deck sets off this project from any others in area. A new foyer with double frosted stainless-steel door was added which contains the elevator.
The garage door was widened and a solid cedar door was installed to compliment the cedar siding.
The left side of this rambler was excavated to allow a storage off the garage and extension of one of the old bedrooms to be converted to a large master bedroom suite, master bathroom suite and walk-in closet.
We installed matching brick for a seam-less exterior look.
The entire house was furnished with new Italian imported highly custom stainless-steel windows and doors. We removed several brick and block structure walls to put doors and floor to ceiling windows.
A full walk in shower with barn style frameless glass doors, double vanities covered with selective stone, floor to ceiling porcelain tile make the master bathroom highly accessible.
The other two bedrooms were reconfigured with new closets, wider doorways, new wood floors and wider windows. Just outside of the bedroom, a new laundry room closet was a major upgrade.
A second HVAC system was added in the attic for all new areas.
The back side of the master bedroom was covered with floor to ceiling windows and a door to step into a new deck covered in trex and cable railing. This addition provides a view to wooded area of the home.
By excavating and leveling the backyard, we constructed a two story 15’x 40’ addition that provided the tall ceiling for the family room just adjacent to new deck, a breakfast area a few steps away from the remodeled kitchen. Upscale stainless-steel appliances, floor to ceiling white custom cabinetry and quartz counter top, and fun lighting improved this back section of the house with its increased lighting and available work space. Just below this addition, there is extra space for exercise and storage room. This room has a pair of sliding doors allowing more light inside.
The right elevation has a trapezoid shape addition with floor to ceiling windows and space used as a sunroom/in-home office. Wide plank wood floors were installed throughout the main level for continuity.
The hall bathroom was gutted and expanded to allow a new soaking tub and large vanity. The basement half bathroom was converted to a full bathroom, new flooring and lighting in the entire basement changed the purpose of the basement for entertainment and spending time with grandkids.
Off white and soft tone were used inside and out as the color schemes to make this rambler spacious and illuminated.
Final grade and landscaping, by adding a few trees, trimming the old cherry and walnut trees in backyard, saddling the yard, and a new concrete driveway and walkway made this home a unique and charming gem in the neighborhood.
123