
Search results for "Back side yards" in Home Design Ideas

 Oliver Design Associates
Design ideas for a large craftsman partial sun backyard stone garden path in New York for spring.


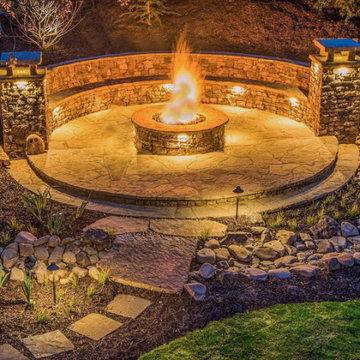
 Outdoor Makeover & Living Spaces
Let’s transform your backyard into a cozy retreat with stunning Back Yard Fire Pit Designs.
https://outdoormakeover.net/service/fire-pit/
Find the right local pro for your project

 Gunn Landscape Architecture
Photo: Alex Herring
Design ideas for a contemporary rooftop gravel landscaping in New York.
Design ideas for a contemporary rooftop gravel landscaping in New York.

 Sears Architects
Ashley Avila
Photo of a large contemporary partial sun side yard stone landscaping in Grand Rapids.
Photo of a large contemporary partial sun side yard stone landscaping in Grand Rapids.
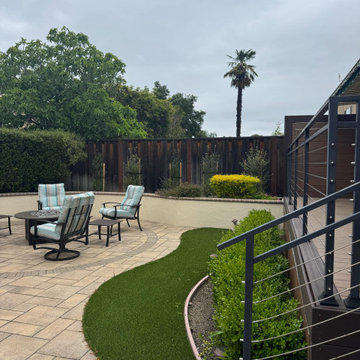
 Clear Design and Build
Back yard remodel: new deck, railing, pavers and artificial turf
Inspiration for a coastal backyard stone patio remodel in San Francisco
Inspiration for a coastal backyard stone patio remodel in San Francisco

 User
Photos: Jeff Zaruba. Renovation in Mill Valley, Marin. Firepit.
Example of a cottage courtyard gravel patio design in San Francisco with a fire pit and no cover
Example of a cottage courtyard gravel patio design in San Francisco with a fire pit and no cover


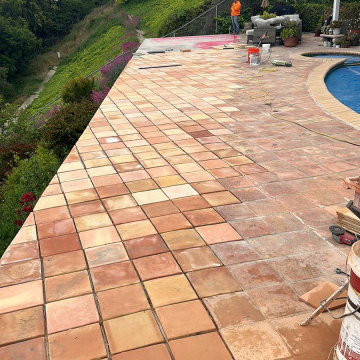
 Eco Design & Builders Inc.
We filled the edge of the back yard which was with dirt. Level it and lay this custom, beautiful tile. By doing so, we extended the back yard by more than 5'.
We build a Trex fence with red wood supporting posts and apply stain to it.

 Arizona Desert Design Homes Inc.
They provided a basic layout of the space on the slab that Owners had poured in 2015.
Patio - southwestern patio idea in Phoenix
Patio - southwestern patio idea in Phoenix

 Paul Brant Williger Architect
Inspiration for a mid-sized mediterranean side yard stone patio remodel in Los Angeles with no cover
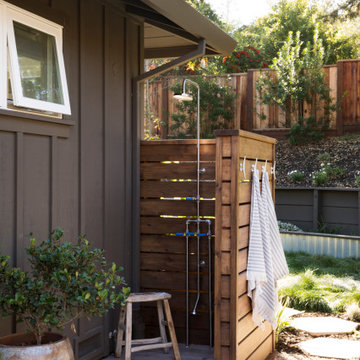
 Supple Homes, Inc
Outdoor patio shower - large transitional backyard outdoor patio shower idea in San Francisco

Example of a large tuscan two-story stucco beige entryway design in Houston with a hip roof and a tile roof

 Mark Johnson Custom Homes
Pool - large transitional concrete paver and rectangular pool idea with a bbq area

Sponsored
Columbus, OH

Hope Restoration & General Contracting
Columbus Design-Build, Kitchen & Bath Remodeling, Historic Renovations

 Reveal Design LLC
This front yard had to also act as a clients back yard. The existing back yard is a ravine, so there is little room to functionally use it. This created a design element to create a sense of space/privacy while also allowing the Mid Century Modern Architecture to shine through. (and keep the feel of a front yard)
We used concrete walls to break up the rooms, and guide people into the front entrance. We added IPE details on the wall and planters to soften the concrete, and Ore Inc aluminum containers with a rust finish to frame the entrance. The Aspen trees break the horizontal plane and are lit up at night, further defining the front yard. All the trees are on color lights and have the ability to change at the click of a button for both holidays, and seasonal accents. The slate chip beds keep the bed lines clean and clearly define the planting ares versus the lawn areas. The walkway is one monolithic pour that mimics the look of large scale pavers, with the added function of smooth,set-in-place, concrete.

 Jackson Construction Services, Inc.
Large classic screened-in back porch idea in DC Metro with decking and a roof extension

 Klopf Architecture
 and Outer space Landscape Architects designed a new warm, modern, open, indoor-outdoor home in Los Altos, California. Inspired by mid-century modern homes but looking for something completely new and custom, the owners, a couple with two children, bought an older ranch style home with the intention of replacing it.
Created on a grid, the house is designed to be at rest with differentiated spaces for activities; living, playing, cooking, dining and a piano space. The low-sloping gable roof over the great room brings a grand feeling to the space. The clerestory windows at the high sloping roof make the grand space light and airy.
Upon entering the house, an open atrium entry in the middle of the house provides light and nature to the great room. The Heath tile wall at the back of the atrium blocks direct view of the rear yard from the entry door for privacy.
The bedrooms, bathrooms, play room and the sitting room are under flat wing-like roofs that balance on either side of the low sloping gable roof of the main space. Large sliding glass panels and pocketing glass doors foster openness to the front and back yards. In the front there is a fenced-in play space connected to the play room, creating an indoor-outdoor play space that could change in use over the years. The play room can also be closed off from the great room with a large pocketing door. In the rear, everything opens up to a deck overlooking a pool where the family can come together outdoors.
Wood siding travels from exterior to interior, accentuating the indoor-outdoor nature of the house. Where the exterior siding doesn’t come inside, a palette of white oak floors, white walls, walnut cabinetry, and dark window frames ties all the spaces together to create a uniform feeling and flow throughout the house. The custom cabinetry matches the minimal joinery of the rest of the house, a trim-less, minimal appearance. Wood siding was mitered in the corners, including where siding meets the interior drywall. Wall materials were held up off the floor with a minimal reveal. This tight detailing gives a sense of cleanliness to the house.
The garage door of the house is completely flush and of the same material as the garage wall, de-emphasizing the garage door and making the street presentation of the house kinder to the neighborhood.
The house is akin to a custom, modern-day Eichler home in many ways. Inspired by mid-century modern homes with today’s materials, approaches, standards, and technologies. The goals were to create an indoor-outdoor home that was energy-efficient, light and flexible for young children to grow. This 3,000 square foot, 3 bedroom, 2.5 bathroom new house is located in Los Altos in the heart of the Silicon Valley.
Klopf Architecture Project Team: John Klopf, AIA, and Chuang-Ming Liu
Landscape Architect: Outer space Landscape Architects
Structural Engineer: ZFA Structural Engineers
Staging: Da Lusso Design
Photography ©2018 Mariko Reed
Location: Los Altos, CA
Year completed: 2017

 BK Interior Design
Photo by: Airyka Rockefeller
Inspiration for a mid-sized mid-century modern side yard landscaping in San Francisco with decking.
Inspiration for a mid-sized mid-century modern side yard landscaping in San Francisco with decking.



 Matthew Giampietro Garden Design
Waterfalls by Matthew Giampietro of Waterfalls Fountains & Gardens Inc.
Inspiration for a rustic backyard waterfall in Miami.
Inspiration for a rustic backyard waterfall in Miami.

 Carreiro Builders
Inspiration for a mid-sized farmhouse backyard stone and rectangular pool house remodel in San Francisco

 Plants Creative Landscapes
Back yard with large bluestone stepping stones.
Inspiration for a mid-sized contemporary landscaping in Atlanta.
Inspiration for a mid-sized contemporary landscaping in Atlanta.
126