
Search results for "Back side yards" in Home Design Ideas


 building Lab, inc.
island counter cantilevered to form dining area.
photo: scott hargis
Example of a mid-sized trendy u-shaped porcelain tile and gray floor kitchen design in San Francisco with an undermount sink, flat-panel cabinets, medium tone wood cabinets, stainless steel appliances, quartz countertops, white backsplash, white walls and an island
Example of a mid-sized trendy u-shaped porcelain tile and gray floor kitchen design in San Francisco with an undermount sink, flat-panel cabinets, medium tone wood cabinets, stainless steel appliances, quartz countertops, white backsplash, white walls and an island


Find the right local pro for your project

 Spacecrafting / Architectural Photography
 - Robert Grosse
Mid-sized elegant backyard stone patio photo in Minneapolis with no cover
Mid-sized elegant backyard stone patio photo in Minneapolis with no cover

 Gappsi
Pool house pavilion/garage combination built in Dix Hills, NY with cedar shake shingles impression vinyl siding and 30 year architectural brown shingles. Part of the structure has a garage door to the driveway and an overhanging pavilion facing the pool and backyard. The garage was built with extra height to accommodate a car lift. Trim and columns were finished with Azek, masonry piers and BBQ island, with a grill refrigerator and bar sink, constructed with Moca travertine veneers. The large free form swimming pool was built with concrete walls and a liner, a shallow deep end to accommodate the SRS Slide, 3 sheer descents built in the raised wall on the back side of the pool, concrete steps covered with a textured liner, a deep end bench, a standing ledge, an LED light, gas heater, salt water chlorine system, and full automation. Approximately 3,000 sq ft of Moca travertine pavers were used for the entire backyard, and the deck leading to the house was constructed with Timbertech. To learn more about Gappsi Products please follow our blog Gappsi.com/blog

 Wynand Rutten Design
Back yard using the same gravel as the at the front
Inspiration for a mid-sized transitional drought-tolerant and full sun backyard gravel landscaping in Orange County.
Inspiration for a mid-sized transitional drought-tolerant and full sun backyard gravel landscaping in Orange County.

 Verne Pershing, The Art of Gardening
Backyard renovation involved removing old fence, bricks & wooden steps. Replaced with California Native Plants & a gravel patio.
This is an example of a mid-sized rustic drought-tolerant and partial sun backyard gravel landscaping in Sacramento for spring.
This is an example of a mid-sized rustic drought-tolerant and partial sun backyard gravel landscaping in Sacramento for spring.


 Verne Pershing, The Art of Gardening
Backyard renovation involved removing old fence, bricks & wooden steps. Replaced with California Native Plants & a gravel patio.
Inspiration for a mid-sized rustic drought-tolerant and partial sun backyard gravel landscaping in Sacramento for spring.
Inspiration for a mid-sized rustic drought-tolerant and partial sun backyard gravel landscaping in Sacramento for spring.


 Walzer Architecture
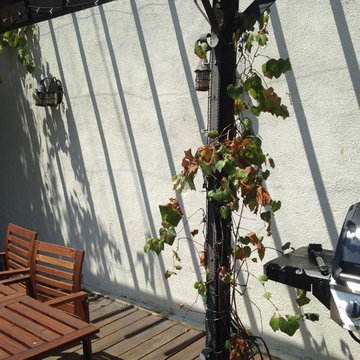
Complete kitchen renovation within existing footprint. Opened up rear wall of house with large sliding door to provide strong connection to back yard.

 Paige Pierce Design
Patio - large transitional two-story and courtyard stucco gray patio idea in Los Angeles with a shingle roof and no cover


 Teakwood Builders, Inc.
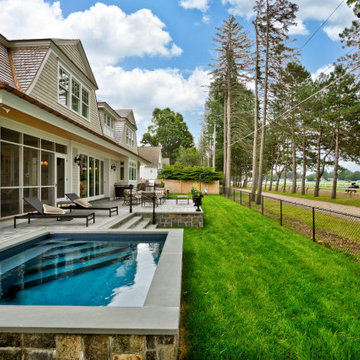
Outdoor entertainment space equipped with kitchen, built-in pool and seating area all with a view of the Oklahoma Racing Track in Historical Saratoga Springs, New York

Sponsored
Columbus, OH

Structural Remodeling
Franklin County's Heavy Timber Specialists | Best of Houzz 2020!

 Brooke Wagner Design
Mudroom - transitional medium tone wood floor mudroom idea in Orange County with gray walls and a black front door


 Bruns Architecture
Tricia Shay Photography
Large trendy courtyard concrete patio photo in Milwaukee with no cover
Large trendy courtyard concrete patio photo in Milwaukee with no cover



Sponsored
Fredericksburg, OH

High Point Cabinets
Columbus' Experienced Custom Cabinet Builder | 4x Best of Houzz Winner

 Parklane Landscapes
Inspiration for a large contemporary side yard stone patio kitchen remodel in Toronto with a gazebo

 The Cousins
The new backyard is perfect for entertaining large groups, hosting intimate dinners, or relaxing. Birdhouses and plants line the new space and a pergola shades a table for al fresco dining. A pass-through into the basement allows guests to pull a stool right up to the bar.

 TY LARKINS INTERIORS
CHAD CHENIER PHOTOGRAPHY
Inspiration for a timeless courtyard brick patio vertical garden remodel in New Orleans
Inspiration for a timeless courtyard brick patio vertical garden remodel in New Orleans
182