
Search results for "Back side yards" in Home Design Ideas

 GardenWise
Michael K. Wilkinson
Example of a classic concrete paver patio design in DC Metro with a pergola and a fireplace
Example of a classic concrete paver patio design in DC Metro with a pergola and a fireplace

 Gappsi
Pool house pavilion/garage combination built in Dix Hills, NY with cedar shake shingles impression vinyl siding and 30 year architectural brown shingles. Part of the structure has a garage door to the driveway and an overhanging pavilion facing the pool and backyard. The garage was built with extra height to accommodate a car lift. Trim and columns were finished with Azek, masonry piers and BBQ island, with a grill refrigerator and bar sink, constructed with Moca travertine veneers. The large free form swimming pool was built with concrete walls and a liner, a shallow deep end to accommodate the SRS Slide, 3 sheer descents built in the raised wall on the back side of the pool, concrete steps covered with a textured liner, a deep end bench, a standing ledge, an LED light, gas heater, salt water chlorine system, and full automation. Approximately 3,000 sq ft of Moca travertine pavers were used for the entire backyard, and the deck leading to the house was constructed with Timbertech. To learn more about Gappsi Products please follow our blog Gappsi.com/blog
 Gappsi
Pool house pavilion/garage combination built in Dix Hills, NY with cedar shake shingles impression vinyl siding and 30 year architectural brown shingles. Part of the structure has a garage door to the driveway and an overhanging pavilion facing the pool and backyard. The garage was built with extra height to accommodate a car lift. Trim and columns were finished with Azek, masonry piers and BBQ island, with a grill refrigerator and bar sink, constructed with Moca travertine veneers. The large free form swimming pool was built with concrete walls and a liner, a shallow deep end to accommodate the SRS Slide, 3 sheer descents built in the raised wall on the back side of the pool, concrete steps covered with a textured liner, a deep end bench, a standing ledge, an LED light, gas heater, salt water chlorine system, and full automation. Approximately 3,000 sq ft of Moca travertine pavers were used for the entire backyard, and the deck leading to the house was constructed with Timbertech. To learn more about Gappsi Products please follow our blog Gappsi.com/blog
Find the right local pro for your project

 Southern Tractor & Landscaping Inc
This is an example of a large full sun side yard stone garden path in Birmingham.

 VIKING FENCE CO
This is an example of a mid-sized traditional full sun backyard retaining wall landscape in Austin for spring.



Sponsored
Columbus, OH

Hope Restoration & General Contracting
Columbus Design-Build, Kitchen & Bath Remodeling, Historic Renovations

 Kevin O'Sullivan + Associates
Inspiration for a country backyard rectangular pool house remodel in New York




Sponsored
Columbus, OH
Hope Restoration & General Contracting
Columbus Design-Build, Kitchen & Bath Remodeling, Historic Renovations
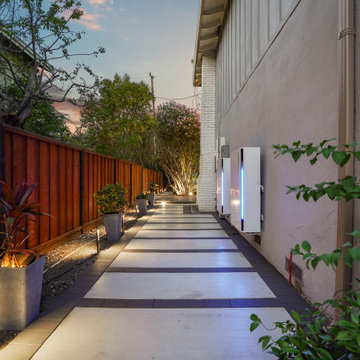

 Dig Your Garden Landscape Design
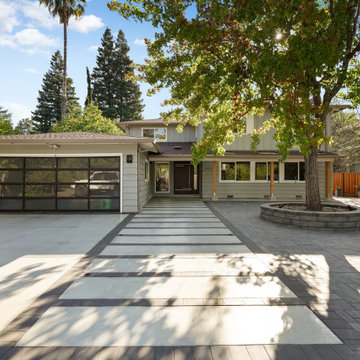
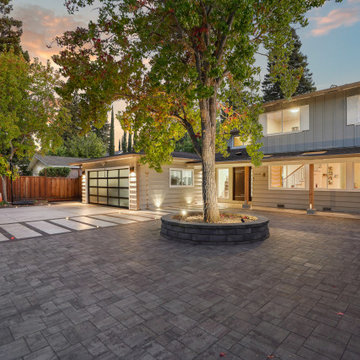
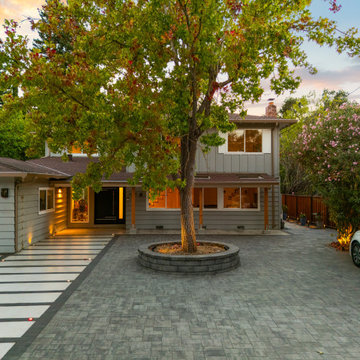
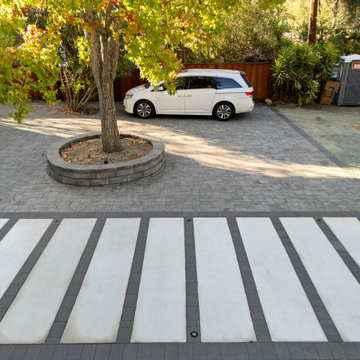
The front areas of this landscape were transformed from a tired, water thirsty lawn into a contemporary setting with dramatic concrete pavers leading to the home's entrance and a new driveway using large concrete slabs with small black pebbles set in resin. Plants for sun and part shade complete this project. They include Bulbine frutescens 'Hallmark', a non-stop bloomer in northern california with orange/yellow flowers, with Creeping Raspberry (Rubus pentalobus) a tough ground covers that forms a dense matt. Elfin thyme ground cover softens the concrete pathway, and mondo grass on other side of pathway with a Japanese Maple tree accented with Mexican pebbles. Completed in February 2014. The back areas of this transformation are in a separate project: Modern Water-Side Landscape Remodel. Photos: © Eileen Kelly, Dig Your Garden Landscape Design.


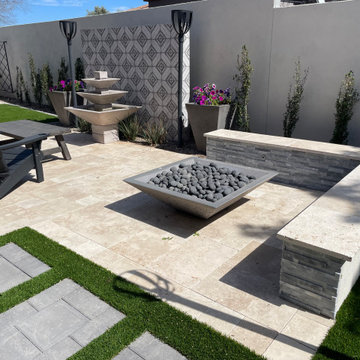
 Dream Retreats Landscape
This gas patio fire pit with custom masonry seat wall is the third and final element to this side yard renovation.
Transitional side yard patio photo in Phoenix
Transitional side yard patio photo in Phoenix

Sponsored
Westerville, OH

Custom Home Works
Franklin County's Award-Winning Design, Build and Remodeling Expert


 Becky Bourdeau Designs Inc
ShootingLA
This is an example of a mid-sized eclectic partial sun side yard landscaping in Los Angeles.
This is an example of a mid-sized eclectic partial sun side yard landscaping in Los Angeles.

 Roland Oehme Landscape Architecture
This is an urban single family home situated on a narrow lot that is about 1/8 of an acre and is only 2 blocks from the Pacific Ocean. I designed a completely new garden and installed everything along with the client’s help. The garden I designed consisted of an ornamental grass garden, a xeriscape garden with decomposed granite mounds, fruit trees and shrubs located throughout, a jungle forest garden, and raised brick vegetable beds in the rear. Previously, there was a wood deck covering almost the entire property that was removed by the owner. We installed root guard around all of the walkways. I installed the raised brick vegetable beds and walkways around the vegetable beds. Many of the plants were chosen to provide food and habitat for pollinators as well. Dozens of fruiting plants were located in the garden. So, it is called the “Garden of Eatin”.
Landscape design and photo by Roland Oehme
190