
Search results for "Back side yards" in Home Design Ideas


 Southern Tractor & Landscaping Inc
Photo of a mid-sized full sun side yard stone garden path in Birmingham.

 Becky Bourdeau Designs Inc
ShootingLA
Design ideas for a mid-sized eclectic partial sun side yard landscaping in Los Angeles.
Design ideas for a mid-sized eclectic partial sun side yard landscaping in Los Angeles.
Find the right local pro for your project

 RMT Architects
Architect: RMT Architects
General Contractor :Ronnie D. Waller Construction, Inc.
Photography: Eric Morley Photography
Deck - rustic deck idea in Charleston
Deck - rustic deck idea in Charleston
 illumine Landscape Lighting
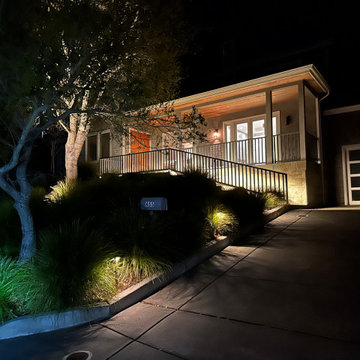
Our goal was to bring magic and elegance to this beautiful modern home. We chose very modern and stylish fixtures to complement the feel of the space. The front yard was completely dark, so we lit the driveway, the entry stairs, and a large tree to create a warm and inviting entry. In the back yard we not only provided path and step lighting but also tree lighting and bollard lighting to bring warm and functionality to the outdoor living space. All of this is on a smart system, controlled by an app or a wireless wall switch, allowing you to dial in the perfect ambiance.

 Expose Design Group Inc.
Back Yard Landscape
Photo of a large transitional full sun backyard gravel and wood fence formal garden in Toronto for summer.
Photo of a large transitional full sun backyard gravel and wood fence formal garden in Toronto for summer.

 Alpine Construction and Design Ltd.
Inspiration for a mid-sized contemporary full sun backyard gravel water fountain landscape in Calgary.

Sponsored
Westerville, OH

Custom Home Works
Franklin County's Award-Winning Design, Build and Remodeling Expert


 Bruns Architecture
Tricia Shay Photography
Inspiration for a mid-sized contemporary side yard concrete paver garden path in Milwaukee.
Inspiration for a mid-sized contemporary side yard concrete paver garden path in Milwaukee.


 Environmental Foresight, Inc.
Scott Feuer
Patio kitchen - traditional patio kitchen idea in San Francisco with a gazebo
Patio kitchen - traditional patio kitchen idea in San Francisco with a gazebo

 Restructure Studio
Michael Hsu
Large urban look-out carpeted and gray floor basement photo in Austin with gray walls and no fireplace
Large urban look-out carpeted and gray floor basement photo in Austin with gray walls and no fireplace

 Manson-Hing Architects Inc.
Jim Bartsch
Inspiration for a transitional white gable roof remodel in Santa Barbara
Inspiration for a transitional white gable roof remodel in Santa Barbara

Sponsored
Fredericksburg, OH

High Point Cabinets
Columbus' Experienced Custom Cabinet Builder | 4x Best of Houzz Winner

 LaRue Architects
This beautiful weekend retreat is nestled into the hillside in Angel Bay, Texas. It has stunning panoramic views of Lake Travis and is the perfect getaway in the hill country.
Published:
Stone World, July 2014


 Howells Architecture + Design
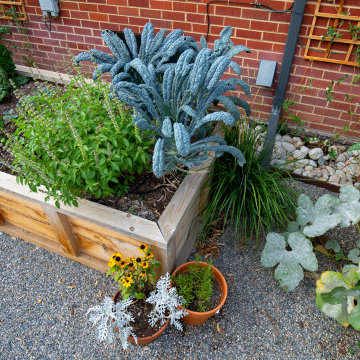
This project reimagines an under-used back yard in Portland, Oregon, creating an urban garden with an adjacent writer’s studio. Taking inspiration from Japanese precedents, we conceived of a paving scheme with planters, a cedar soaking tub, a fire pit, and a seven-foot-tall cedar fence. A maple tree forms the focal point and will grow to shade the yard. Board-formed concrete planters house conifers, maples and moss, appropriate to the Pacific Northwest climate.
Photo: Anna M Campbell: annamcampbell.com





 Roundtree Landscaping, Inc
A low-maintenance buffalo grass lawn is perfect paired with a river rock stream, fountain, pond and drought tolerant perennials.
Photo of an eclectic landscaping in Dallas.
Photo of an eclectic landscaping in Dallas.


 Gappsi
Pool house pavilion/garage combination built in Dix Hills, NY with cedar shake shingles impression vinyl siding and 30 year architectural brown shingles. Part of the structure has a garage door to the driveway and an overhanging pavilion facing the pool and backyard. The garage was built with extra height to accommodate a car lift. Trim and columns were finished with Azek, masonry piers and BBQ island, with a grill refrigerator and bar sink, constructed with Moca travertine veneers. The large free form swimming pool was built with concrete walls and a liner, a shallow deep end to accommodate the SRS Slide, 3 sheer descents built in the raised wall on the back side of the pool, concrete steps covered with a textured liner, a deep end bench, a standing ledge, an LED light, gas heater, salt water chlorine system, and full automation. Approximately 3,000 sq ft of Moca travertine pavers were used for the entire backyard, and the deck leading to the house was constructed with Timbertech. To learn more about Gappsi Products please follow our blog Gappsi.com/blog
189