
Search results for "Back side yards" in Home Design Ideas

 Sundance Landscaping Limited
Natural flagstone path and boulder steps transition from front to back yard.
This is an example of a large traditional side yard stone garden path in Calgary.
This is an example of a large traditional side yard stone garden path in Calgary.


Find the right local pro for your project

 Concept Building
Hot tub - large transitional backyard rectangular and concrete paver hot tub idea in Boston

 Artemis Landscape Architects, Inc.
Inspiration for a mid-sized timeless backyard gravel patio remodel in New York with no cover and a bbq area

 Page & Beard Architects PS
Inspiration for a large contemporary side yard stone landscaping in Seattle.



 TRU Landscape Services
Inspiration for a contemporary landscaping in Orange County.
Inspiration for a contemporary landscaping in Orange County.

 Landscapes by Tom LLC
This 6' + high Wall is 'freestanding', i.e. it is finished on both sides and does not retain any soil. It acts as a noise barrier / privacy fence from the back yard living space to the noisy street. It is made of reclaimed antique granite

 Brent Riechers Landscape (BRL LANDesign)
Brent A. Riechers
Photo of a small contemporary full sun rooftop vegetable garden landscape in Chicago.
Photo of a small contemporary full sun rooftop vegetable garden landscape in Chicago.

 Home Turf Synthetic Grass
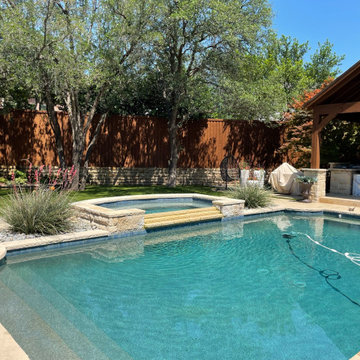
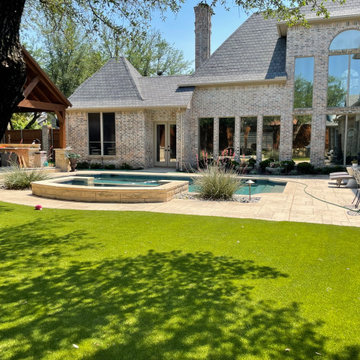
Beautiful Tiger Diamond Pro Fescue synthetic turf installed pool side.
Hot tub - large modern backyard rectangular hot tub idea in San Diego
Hot tub - large modern backyard rectangular hot tub idea in San Diego

Sponsored
Columbus, OH
Free consultation for landscape design!

Peabody Landscape Group
Columbus' Reliable Landscape Design & Contracting

 SDG Architecture, Inc.
Photographer: Bernard Andre'
Transitional white two-story exterior home photo in San Francisco
Transitional white two-story exterior home photo in San Francisco


 Axial Arts Architecture
Sited on 35- acres, this rustic cabin was laid out to accommodate the client’s wish for a simple home comprised of 3 connected building forms. The primary form, which includes the entertainment, kitchen, and dining room areas, is built from beetle kill pine harvested on site. The other two forms are sited to take full advantage of spectacular views while providing separation of living and garage spaces. LEED Silver certified.

 Guy Ayers, Architect
Reverse Shed Eichler
This project is part tear-down, part remodel. The original L-shaped plan allowed the living/ dining/ kitchen wing to be completely re-built while retaining the shell of the bedroom wing virtually intact. The rebuilt entertainment wing was enlarged 50% and covered with a low-slope reverse-shed roof sloping from eleven to thirteen feet. The shed roof floats on a continuous glass clerestory with eight foot transom. Cantilevered steel frames support wood roof beams with eaves of up to ten feet. An interior glass clerestory separates the kitchen and livingroom for sound control. A wall-to-wall skylight illuminates the north wall of the kitchen/family room. New additions at the back of the house add several “sliding” wall planes, where interior walls continue past full-height windows to the exterior, complimenting the typical Eichler indoor-outdoor ceiling and floor planes. The existing bedroom wing has been re-configured on the interior, changing three small bedrooms into two larger ones, and adding a guest suite in part of the original garage. A previous den addition provided the perfect spot for a large master ensuite bath and walk-in closet. Natural materials predominate, with fir ceilings, limestone veneer fireplace walls, anigre veneer cabinets, fir sliding windows and interior doors, bamboo floors, and concrete patios and walks. Landscape design by Bernard Trainor: www.bernardtrainor.com (see “Concrete Jungle” in April 2014 edition of Dwell magazine). Microsoft Media Center installation of the Year, 2008: www.cybermanor.com/ultimate_install.html (automated shades, radiant heating system, and lights, as well as security & sound).



 Get Green Landscaping
This is an example of a large traditional full sun backyard landscaping in Austin.

 Zaremba & Company
A set of rough cut stone steps cuts through a retaining wall down to the rear yard. Photo Credit: George Dzahristos
Photo of a large transitional backyard stone retaining wall landscape in Detroit.
Photo of a large transitional backyard stone retaining wall landscape in Detroit.

 Greenhaven Landscapes Inc.
Hear what our clients, Lisa & Rick, have to say about their project by clicking on the Facebook link and then the Videos tab.
Hannah Goering Photography
77