
Search results for "Backbone" in Home Design Ideas

Find the right local pro for your project




 Drewett Works
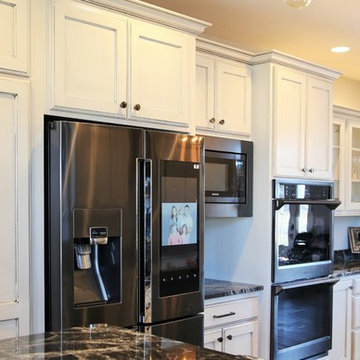
This Ranch Hacienda hillside estate boasts well over 13,000 square feet under roof. A loggia serves as the backbone for the design. Each space, both interior and exterior, has a direct response to the linear expression of outdoor space.
The exterior materials and detailing are rustic and simple in nature. The mass and scale create drama and correspond to the vast desert skyline and adjacent majestic McDowell mountain views.
Features of the house include a motor court with dual garages, a separate guest quarters, and a walk-in cooler.
Silverleaf is known for its embodiment of traditional architectural styles, and this house expresses the essence of a hacienda with its communal courtyard spaces and quiet luxury.
This was the first project of many designed by Architect C.P. Drewett for construction in Silverleaf, located in north Scottsdale, AZ.
Project Details:
Architecture | C.P. Drewett, AIA, DrewettWorks, Scottsdale, AZ
Builder | Sonora West Development, Scottsdale, AZ
Photography | Dino Tonn, Scottsdale, AZ
 BURNETTE BUILDERS
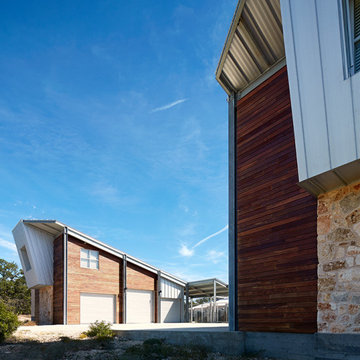
With the owners' high expectations for quality and design, Burnette Builders, in collaboration with Architect Jack Carson, AIA took on this challenging project to create one of the most meticulous homes built by the Burnette construction team.
The home's design and construction expertly incorporate a blend of steel, stone, and wood. The home structure made out of red iron that was hot-dipped galvanized provided exact standards of sleek finishes and precise lines and angles. The extensive use of limestone collected from the property gives a true Hill Country Texas feel warmth by accents of Ipe wood throughout the house's exterior.
The result is a well-crafted home sensitive to sustainability imbued with a tone and texture that is ageless.

 BURNETTE BUILDERS
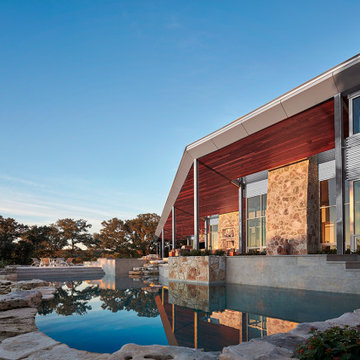
With the owners' high expectations for quality and design, Burnette Builders, in collaboration with Architect Jack Carson, AIA took on this challenging project to create one of the most meticulous homes built by the Burnette construction team.
The home's design and construction expertly incorporate a blend of steel, stone, and wood. The home structure made out of red iron that was hot-dipped galvanized provided exact standards of sleek finishes and precise lines and angles. The extensive use of limestone collected from the property gives a true Hill Country Texas feel warmth by accents of Ipe wood throughout the house's exterior.
The result is a well-crafted home sensitive to sustainability imbued with a tone and texture that is ageless.

 BURNETTE BUILDERS
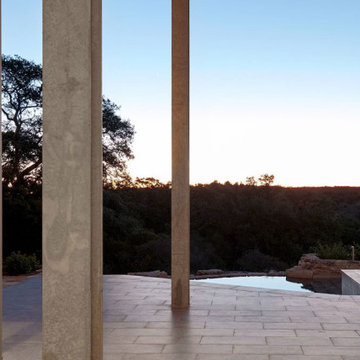
With the owners' high expectations for quality and design, Burnette Builders, in collaboration with Architect Jack Carson, AIA took on this challenging project to create one of the most meticulous homes built by the Burnette construction team.
The home's design and construction expertly incorporate a blend of steel, stone, and wood. The home structure made out of red iron that was hot-dipped galvanized provided exact standards of sleek finishes and precise lines and angles. The extensive use of limestone collected from the property gives a true Hill Country Texas feel warmth by accents of Ipe wood throughout the house's exterior.
The result is a well-crafted home sensitive to sustainability imbued with a tone and texture that is ageless.


 Homes By Frameworks
Harper Point Photography
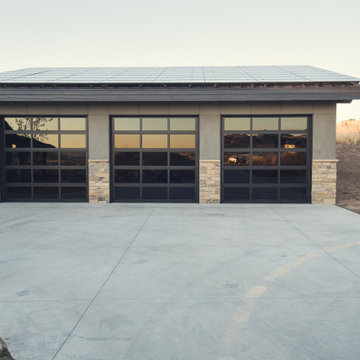
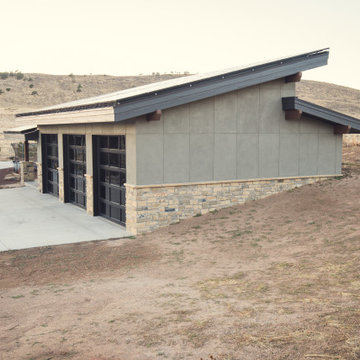
Inspiration for a timeless exterior home remodel in Denver
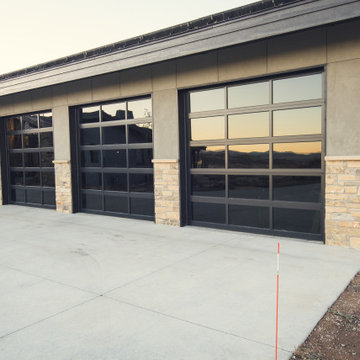
Inspiration for a timeless exterior home remodel in Denver
 Homes By Frameworks
Harper Point Photography
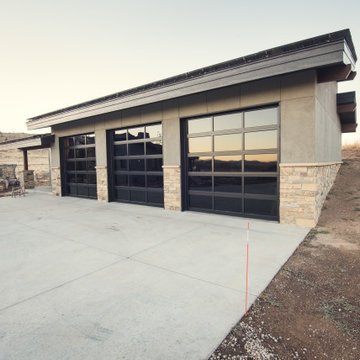
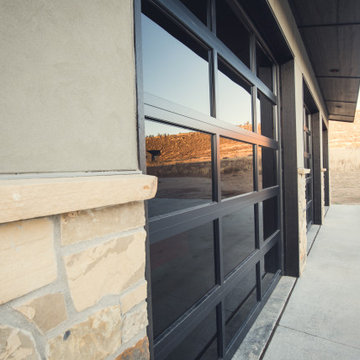
Inspiration for a timeless exterior home remodel in Denver
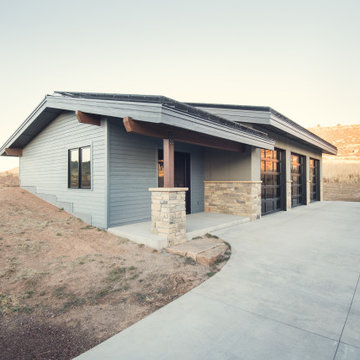
Inspiration for a timeless exterior home remodel in Denver

4