
Search results for "Backbone" in Home Design Ideas

 Bättig Design
Staircase - contemporary wooden straight open and mixed material railing staircase idea in Montreal
 Bättig Design
This staircase is designed of wooden walking, a clear lifeline in toughened glass and in stainless steel, as well as a steel silt.
Staircase - contemporary wooden straight open and glass railing staircase idea in Montreal
Staircase - contemporary wooden straight open and glass railing staircase idea in Montreal
Find the right local pro for your project
 Office of Architecture, Neel Morton AIA
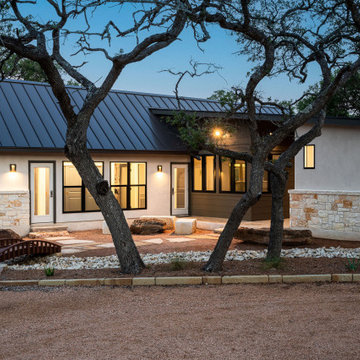
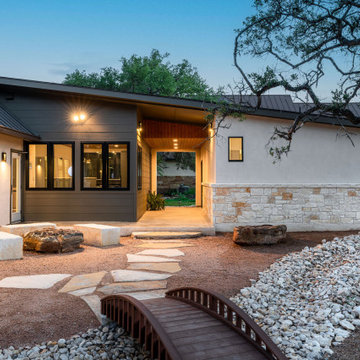
Inspiration for a contemporary exterior home remodel in Austin

 Drewett Works
This Ranch Hacienda hillside estate boasts well over 13,000 square feet under roof. A loggia serves as the backbone for the design. Each space, both interior and exterior, has a direct response to the linear expression of outdoor space.
The exterior materials and detailing are rustic and simple in nature. The mass and scale create drama and correspond to the vast desert skyline and adjacent majestic McDowell mountain views.
Features of the house include a motor court with dual garages, a separate guest quarters, and a walk-in cooler.
Silverleaf is known for its embodiment of traditional architectural styles, and this house expresses the essence of a hacienda with its communal courtyard spaces and quiet luxury.
This was the first project of many designed by Architect C.P. Drewett for construction in Silverleaf, located in north Scottsdale, AZ.
Project Details:
Architecture | C.P. Drewett, AIA, DrewettWorks, Scottsdale, AZ
Builder | Sonora West Development, Scottsdale, AZ
Photography | Dino Tonn, Scottsdale, AZ
 Bättig Design
This staircase is designed of wooden walking, a clear lifeline in toughened glass and in stainless steel, as well as a steel silt.
Example of a trendy wooden straight open and glass railing staircase design in Montreal
Example of a trendy wooden straight open and glass railing staircase design in Montreal



 Bättig Design
Staircase - contemporary wooden straight open and mixed material railing staircase idea in Montreal



 A&E Custom Metal Fabrication and Welding
KatiLyn VanNosdall
Example of a large trendy backyard balcony design in Denver with a roof extension
Example of a large trendy backyard balcony design in Denver with a roof extension

 Morgan Howarth Photography
Morgan Howarth Photography
Inspiration for a modern wooden cable railing staircase remodel in Baltimore
Inspiration for a modern wooden cable railing staircase remodel in Baltimore

 Traci Connell Interiors
The grouping of 4 mirrors on a large back wall help to open up the space with their reflection. A grey-blue open floor plan home that incorporates feminine touch to this transitional space. The kitchen and family room remodel transformed the home into a new, fresh space with a great backbone for clean lined furnishings and modern accessories.
 Drewett Works
This Ranch Hacienda hillside estate boasts well over 13,000 square feet under roof. A loggia serves as the backbone for the design. Each space, both interior and exterior, has a direct response to the linear expression of outdoor space.
The exterior materials and detailing are rustic and simple in nature. The mass and scale create drama and correspond to the vast desert skyline and adjacent majestic McDowell mountain views.
Features of the house include a motor court with dual garages, a separate guest quarters, and a walk-in cooler.
Silverleaf is known for its embodiment of traditional architectural styles, and this house expresses the essence of a hacienda with its communal courtyard spaces and quiet luxury.
This was the first project of many designed by Architect C.P. Drewett for construction in Silverleaf, located in north Scottsdale.
Project Details:
Architecture | C.P. Drewett, AIA, DrewettWorks, Scottsdale, AZ
Builder | Sonora West Development, Scottsdale, AZ
Photography | Dino Tonn, Scottsdale, AZ
 A&E Custom Metal Fabrication and Welding
KatiLyn VanNosdall
Inspiration for a mid-sized craftsman carpeted l-shaped staircase remodel in Denver with carpeted risers
Inspiration for a mid-sized craftsman carpeted l-shaped staircase remodel in Denver with carpeted risers
8