
Search results for "Backed coding" in Home Design Ideas

 Parkwood Homes
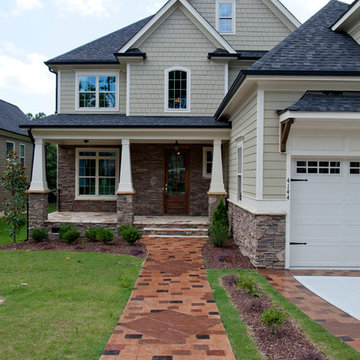
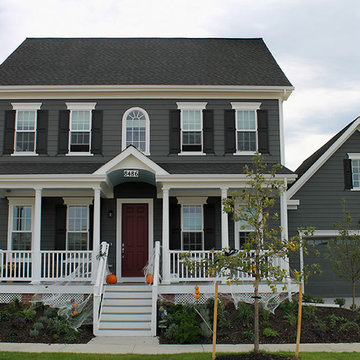
The Chestertown 20 is typical of many houses found throughout America’s small towns at the turn of the 20th century. The house’s simplified traditional details create a beautiful facade without drawing undue attention to itself. The exposed rafter tails of the roof and the flat profiles of the window and door trim give this small-town Colonial a unique charm. The most formal elements were reserved for the entrance, as can be seen by the six-panel door with sidelights and transom. The cupola with its weathervane on the garage harkens back to the agricultural buildings of the past.
Find the right local pro for your project
 BayWorks Construction, Inc.
Dennis Mayer Photography
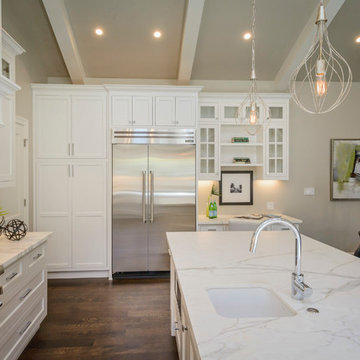
Kitchen - contemporary kitchen idea in San Francisco
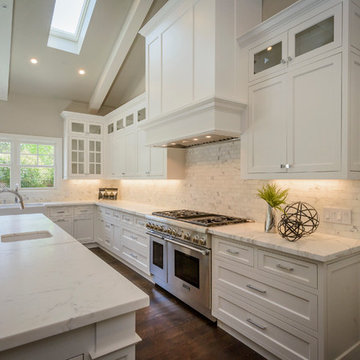
Kitchen - contemporary kitchen idea in San Francisco
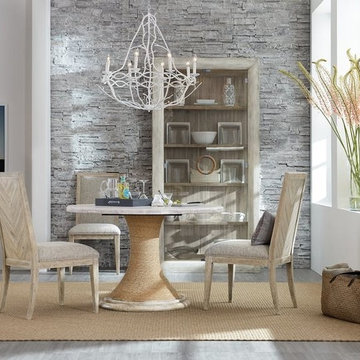
 Mark Thomas Home
SKU: 1672-75311-80
DESIGN ELEMENTS & FEATURES
Features: Fabric seat and back
Wood back of back
Tack in floor glide
Material: Fabric
Material: Rubberwood Solids and Pecan Veneers with Fabric and Foam
Finish: Light Wood
Finish: Buff Almond: a lime washed tonal finish with subtle texture
Fabric: Terrus Gray
Fabric Content: 100% Polyester
Cleaning Code: W
Clean with water-based cleaning agent
Motion Type: Stationary
Style: Casual
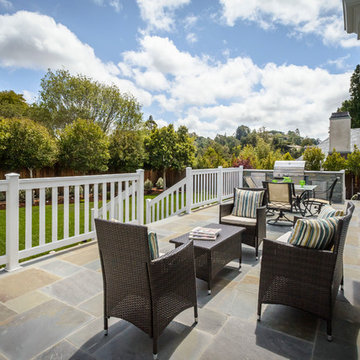
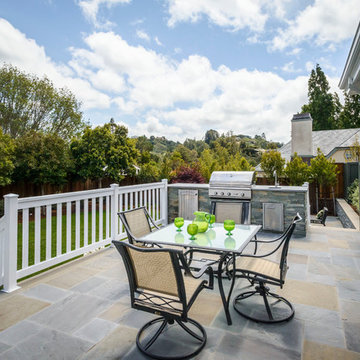 BayWorks Construction, Inc.
Dennis Mayer Photography
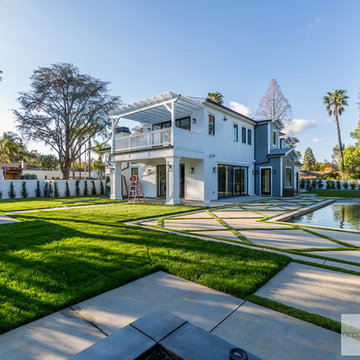
Example of a trendy exterior home design in San Francisco
Example of a trendy exterior home design in San Francisco

Sponsored
Columbus, OH

Hope Restoration & General Contracting
Columbus Design-Build, Kitchen & Bath Remodeling, Historic Renovations
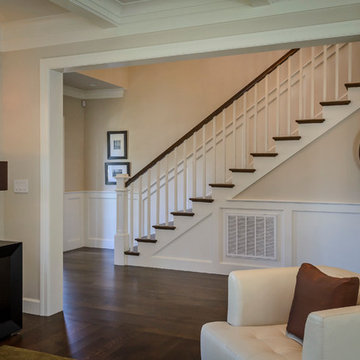 BayWorks Construction, Inc.
Dennis Mayer Photography
Staircase - contemporary staircase idea in San Francisco
Staircase - contemporary staircase idea in San Francisco
 User
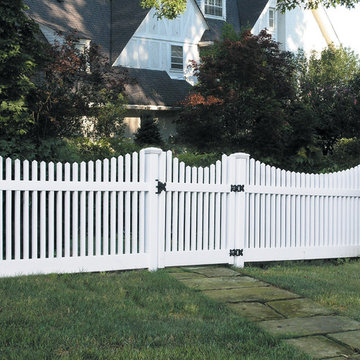
UserTraditional white scallop picket fence with a low-maintenance twist. And it meets Miami Dade wind code. Vinyl Veranda fencing built by Barrette and manufactured exclusively for The Home Depot.
 BayWorks Construction, Inc.
Dennis Mayer Photography
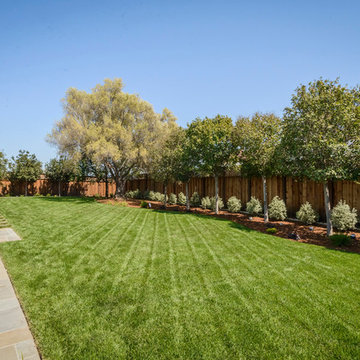
Design ideas for a contemporary landscaping in San Francisco.
Design ideas for a contemporary landscaping in San Francisco.
 BayWorks Construction, Inc.
Dennis Mayer Photography
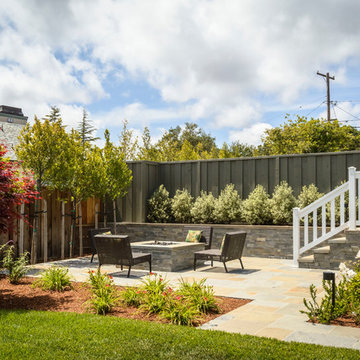
This is an example of a contemporary landscaping in San Francisco.
This is an example of a contemporary landscaping in San Francisco.
 An Original, Inc.
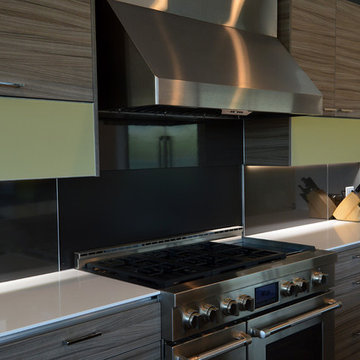
backsplash is combination of high gloss panels with chrome trim and a powder coated steel panel to match finish closely - and meet code.
Example of a large trendy u-shaped porcelain tile open concept kitchen design in Phoenix with an undermount sink, flat-panel cabinets, gray backsplash, stainless steel appliances, an island, gray cabinets and quartz countertops
Example of a large trendy u-shaped porcelain tile open concept kitchen design in Phoenix with an undermount sink, flat-panel cabinets, gray backsplash, stainless steel appliances, an island, gray cabinets and quartz countertops

Sponsored
Columbus, OH

Structural Remodeling
Franklin County's Heavy Timber Specialists | Best of Houzz 2020!
 BayWorks Construction, Inc.
Dennis Mayer Photography
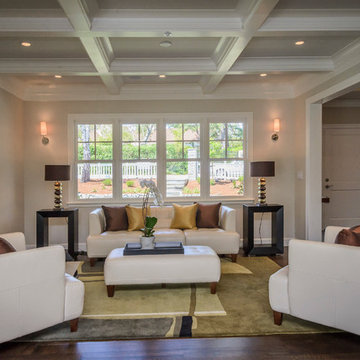
Living room - contemporary living room idea in San Francisco
Living room - contemporary living room idea in San Francisco
 BayWorks Construction, Inc.
Dennis Mayer Photography
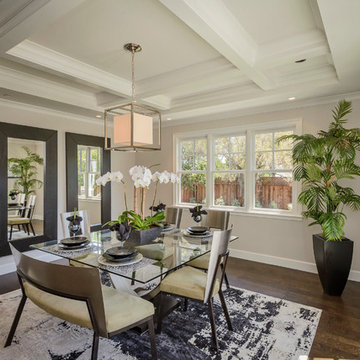
Inspiration for a contemporary dining room remodel in San Francisco
Inspiration for a contemporary dining room remodel in San Francisco
 Gregory Thomas, Residential Architect

Detached Screened Pavilion with terraced garden setting and cascading water features.
Teahouse Builder: David Wilkes Builders
Landscape Contractor: Fred Strauss
Photos: Gregory Thomas


Sponsored
Delaware, OH

Buckeye Basements, Inc.
Central Ohio's Basement Finishing ExpertsBest Of Houzz '13-'21
 BayWorks Construction, Inc.
Dennis Mayer Photography
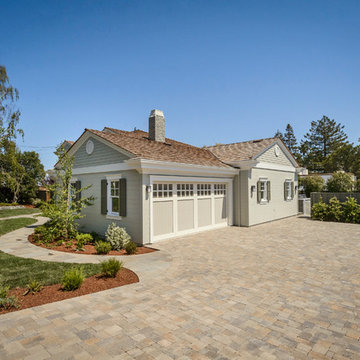
Inspiration for a contemporary exterior home remodel in San Francisco
Inspiration for a contemporary exterior home remodel in San Francisco
 BayWorks Construction, Inc.
Dennis Mayer Photography
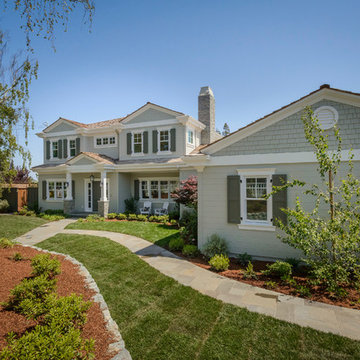
Photo of a contemporary landscaping in San Francisco.
Photo of a contemporary landscaping in San Francisco.
 Frederick Cooke Architecture, LLC
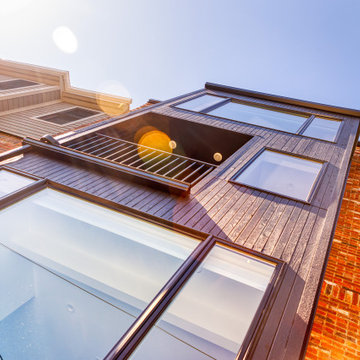
Welcome home to this luxe, modern, and inviting townhome in the heart of downtown Jersey City! We are ecstatic to see this project completed.
This 4-story multifamily underwent a major renovation and was transformed into a spacious and functional family home for our clients. Careful consideration of our client’s lifestyle and plans for the future dictated every design decision. They needed a space that would function well now that they are a young professional couple and a space that would nicely accommodate a growing family in the future. Greater emphasis was placed on common family spaces and bedrooms were designed exclusively for sleep with minimal room for work or study and without TV connections to discourage those activities from taking place in these spaces. Instead, common places such as the family room and the kitchen are inviting and foster those activities.
Due to sagging floors in need of extensive repair, it made more financial sense to replace them entirely. We took this historic house and by re-pitching the roof in an inverted form we were able to gain an overall 36” which we used for raising the floors. This, in turn, allowed us to bring the ground level up to code and be suitable for living space and gave us additional ceiling room on the upper floors. The ground floor was designed to be used as a rental unit and can be reincorporated into the home later when more space is needed.
Both front and back facades were replaced with timeless brick and vertical wood siding and all windows and front doors were replaced. The ground floor features a one-bedroom suite, living room, and open kitchen-dining area. On the first floor, we achieved a more effective entry sequence to the living room, an open-concept design leading to the kitchen. The interior is bright and airy, and the kitchen opens up to the deck in the back and the patio, making entertaining indoors and outdoors seamless. The design works in a way to accommodate the addition of a stair leading to the ground level when the rental unit is incorporated back into the house.
Up on the second floor, a suite with a bathroom was designed with grandparents or guests in mind. Also, two additional bedrooms are now being used as an exercise room and a zoom-worthy office but can later be used as kids’ rooms.
Last but not least, the third floor features the master suite with his and hers walk-in closets, a master bath, and a library.
18