
Search results for "Backed magic" in Home Design Ideas

 Fire Magic Grills - Robert H Peterson Company
Patio kitchen - mid-sized modern backyard tile patio kitchen idea in Los Angeles with a roof extension



 Rosewood Custom Builders
Jenn Baker
Large urban multicolored two-story mixed siding exterior home photo in Dallas
Large urban multicolored two-story mixed siding exterior home photo in Dallas
Find the right local pro for your project

 Nifelle Design - Fine Interiors
© David Papazian
Large elegant formal and enclosed dark wood floor living room photo in Portland with a standard fireplace, beige walls and a tile fireplace
Large elegant formal and enclosed dark wood floor living room photo in Portland with a standard fireplace, beige walls and a tile fireplace

 Ancient Surfaces
Image by 'Ancient Surfaces'
Product name: Antique Stone and Marble Bathroom Elements.
Contacts: (212) 461-0245
Email: Sales@ancientsurfaces.com
Website: www.AncientSurfaces.com
Those antique stone elements used in creating the crème de la crème of award winning bathrooms could be used today in rendering your humble bathroom into a magical indoor dreamscape equivalent to having your own exotic travel destination just a few step away from bed.
Allow yourself a full body and mind therapy that will let you unwind and escape from life's constraints and worries for an ephemeral period that will feel like an eternity...
From our antique marble and stone sinks, specialty reclaimed shower stones, floors and counter vanities, all our stone creations are guaranteed to give your bathroom a unique composition and arcane feel.
Our stone elements are considered by many high profile designers and architects a badge of honor that helps them achieve an overall creative design vision for your house.

 Will Wick
Example of a transitional dark wood floor family room design in San Francisco with white walls

 Sklar Studios
Everywhere you look in this home, there is a surprise to be had and a detail worth preserving. One of the more iconic interior features was this original copper fireplace shroud that was beautifully restored back to it's shiny glory. The sofa was custom made to fit "just so" into the drop down space/ bench wall separating the family room from the dining space. Not wanting to distract from the design of the space by hanging a TV on the wall - there is a concealed projector and screen that drop down from the ceiling when desired. Flooded with natural light from both directions from the original sliding glass doors - this home glows day and night - by sun or by fire. From this view you can see the relationship of the kitchen which was originally in this location, but previously closed off with walls. It's compact and efficient, and allows seamless interaction between hosts and guests.



 babankji1
+91 8440828240 World famous no.1 astrologer babaji all love problem solution love marriage vashikaran specialist baba ji get free 101% garunted online solution by baba ji +91 8440828240
@@ mohini mantra love vashikaran ke mahir tantrik baba ji +91 8440828240
Mata ki kasam kisi ko khun ke aansu nahi rone dunga 101% har samshya ka garunted samadhan +91 8440828240
Kala ilam se garh bathe har samshya ka 101% garunted samadhan . +91 8440828240 only 1 call can changed your life by baba ji .
Life all a to z problems only 11 hours… call 08440828240 he can get result your hand…SPECIALIST..forigen tarvling,husband wife distance,love marriage vashikaran etc.
1.{ Love problem solution}
2. {Business problem solution
3. {Love vashikaran problem
4. {Be free from second wife }
5. {Settle in foreign country }
6. {Desired love problem solution}
7. {Disputes between husband / wife}
8. {Problems in study}
9. {Childless Women}
10.{Intoxication}
11.{ Physical problems}
12. {Domestic controversy}
13.{ Problems in family relations.-}
14. {Promotions or willful marriage}
15.{ husband wife relationship problem}
16. {husband vashikaran mantra in hindi}
17. {girl vashikaran mantra}
18. {gada dhan problem}
love problem solution specialist bengali baba ji sabhi samshya ka 101% samadhan pane ke liye call kare +91 8440828240 .
Get all solutions in your life within 11 hours and with 100% guaranteed. With in astrology systematic call to BABA JI AND GET advice from him
Mobile -+91 8440828240
all a to z problem get free 101% garunted online solution by baba ji +918440828240

 Drury Design
The homeowners were seeking a major renovation from their original master bath. The young family had completed several remodeling projects on the first floor of their 1980’s era home and the time had finally come where they wanted to focus on the second floor, particularly their master bath which was cramped and overpowered by a Jacuzzi-style tub.
After multiple design meetings spent choosing the right hardware and materials, everything was set, and the transformation began! Drury designer, Diana Burton, began by borrowing some space from the bedroom this way they were able to reconfigure the whole layout, which made a big difference to the homeowner. The floating vanity cabinets paired with quartz counters, wall-mounted fixtures, and mirrors featuring built-in lighting enhance the room’s sleek, clean look.

 Logan Killen Interiors
Sara Essex Bradley
Example of a small eclectic single-wall dark wood floor eat-in kitchen design in New Orleans with a farmhouse sink
Example of a small eclectic single-wall dark wood floor eat-in kitchen design in New Orleans with a farmhouse sink

 Hello Home
Example of a mid-sized transitional u-shaped light wood floor and brown floor eat-in kitchen design in Austin with an undermount sink, shaker cabinets, white cabinets, quartz countertops, blue backsplash, glass tile backsplash, stainless steel appliances, no island and gray countertops

 Nicole Lee Interior Designs
Amy E. Photography
Inspiration for a mid-sized timeless girl carpeted and white floor kids' room remodel in Phoenix with gray walls
Inspiration for a mid-sized timeless girl carpeted and white floor kids' room remodel in Phoenix with gray walls

 Lindsay Chambers Design
Christopher Stark Photography
Transitional medium tone wood floor powder room photo in San Francisco with shaker cabinets, gray cabinets, quartz countertops, gray walls and gray countertops
Transitional medium tone wood floor powder room photo in San Francisco with shaker cabinets, gray cabinets, quartz countertops, gray walls and gray countertops

Sponsored
Sunbury, OH

J.Holderby - Renovations
Franklin County's Leading General Contractors - 2X Best of Houzz!
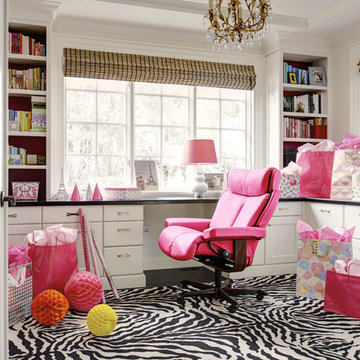
 Stressless®
Stressless Magic – a spellbinding recliner
Yes, we dare say it: Stressless Magic is the most comfortable chair we have ever made. We have spared nothing in giving it maximum sitting comfort. What makes this recliner so special, is the shape of the seat and back, which literally envelopes you and gives your body support in all the right places. Add to that its comfort zones and a thick pillow made from foam and fibers, and you have a recliner which provides the ultimate in relaxation. Don’t just take our word for it: visit one of our retailers and feel the Magic!
 Fire Magic Grills - Robert H Peterson Company
Large elegant backyard outdoor kitchen deck photo in Los Angeles with a pergola


Inspiration for a large cottage l-shaped dark wood floor and brown floor kitchen pantry remodel in Portland with open cabinets, white cabinets, quartz countertops, white backsplash, no island and white countertops

Sponsored
Columbus, OH
Free consultation for landscape design!

Peabody Landscape Group
Columbus' Reliable Landscape Design & Contracting

 Custom Kitchens by John Wilkins, Inc.
Mike Kaskel
Mid-sized arts and crafts medium tone wood floor enclosed kitchen photo in San Francisco with an undermount sink, shaker cabinets, medium tone wood cabinets, quartz countertops, white backsplash, ceramic backsplash and white appliances
Mid-sized arts and crafts medium tone wood floor enclosed kitchen photo in San Francisco with an undermount sink, shaker cabinets, medium tone wood cabinets, quartz countertops, white backsplash, ceramic backsplash and white appliances

 Walker Warner Architects
Matthew Millman
Inspiration for a country u-shaped medium tone wood floor kitchen remodel in San Francisco with shaker cabinets, white cabinets, wood countertops, an island and stainless steel appliances
Inspiration for a country u-shaped medium tone wood floor kitchen remodel in San Francisco with shaker cabinets, white cabinets, wood countertops, an island and stainless steel appliances

 Turnbull Griffin Haesloop
Photo by David Wakely
Mountain style light wood floor eat-in kitchen photo in San Francisco with an undermount sink, flat-panel cabinets, white cabinets, metallic backsplash and an island
Mountain style light wood floor eat-in kitchen photo in San Francisco with an undermount sink, flat-panel cabinets, white cabinets, metallic backsplash and an island
1