
Search results for "Backed magic" in Home Design Ideas
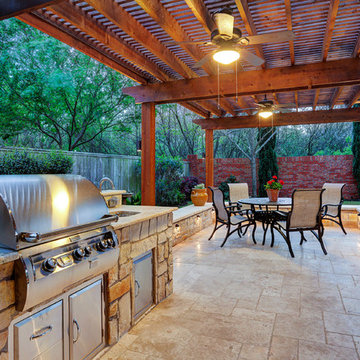
 Fire Magic Grills - Robert H Peterson Company
Inspiration for a transitional patio remodel in Los Angeles


Find the right local pro for your project
 BLUE RIBBON BUILDERS INC

From the very first look this custom built Timber Frame home is spectacular. It’s the details that truly make this home special. The homeowners took great pride and care in choosing materials, amenities and special features that make friends and family feel welcome.
Photo: Roger Wade
 Andrea Schumacher Interiors
Emily Minton Redfield

Kitchen - eclectic l-shaped dark wood floor kitchen idea in Denver with a farmhouse sink, shaker cabinets, blue cabinets, beige backsplash and an island
Kitchen - eclectic l-shaped dark wood floor kitchen idea in Denver with a farmhouse sink, shaker cabinets, blue cabinets, beige backsplash and an island
 STRUKTR Studios Photography
Marni Epstein-Mervis © 2018 Houzz

Patio - industrial backyard gravel patio idea in Los Angeles
Patio - industrial backyard gravel patio idea in Los Angeles
 Landcore Landscape Construction and Design, LLC
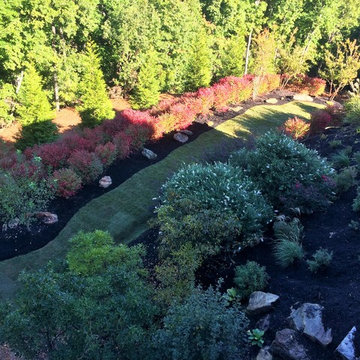
This is an example of a large traditional partial sun hillside mulch landscaping in Other.

Sponsored
Columbus, OH
Free consultation for landscape design!

Peabody Landscape Group
Columbus' Reliable Landscape Design & Contracting
 DEANE Inc | Distinctive Design & Cabinetry


Flanked on either side by his and her vanities, the curved wall was the perfect location for an eye-catching mosaic in pale blue and cream.
Example of a classic master gray tile and mosaic tile marble floor and gray floor bathroom design in New York with recessed-panel cabinets, gray cabinets, blue walls, an undermount sink, tile countertops, a hinged shower door and gray countertops
Example of a classic master gray tile and mosaic tile marble floor and gray floor bathroom design in New York with recessed-panel cabinets, gray cabinets, blue walls, an undermount sink, tile countertops, a hinged shower door and gray countertops
 Magic Landscaping, Inc.

Natural pathway stones wind through the garden. Boulders protrude to add interest and seating, pea gravel creates open space and take the place of lawn.
Magic Landscaping, Inc- New Jersey Landscape Designer & Contractor.







 DIGSdesign
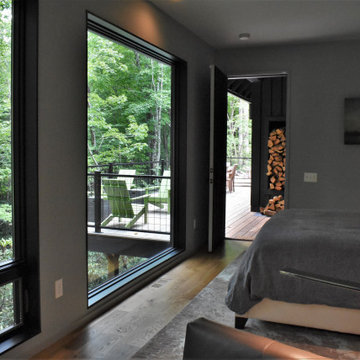
master bedroom view to dogtrot and deck. 8'x8' picture window aligns with bed placement.
Inspiration for a modern home design remodel in Charlotte
Inspiration for a modern home design remodel in Charlotte
 Fire Magic Grills - Robert H Peterson Company
Mid-sized transitional rooftop outdoor kitchen deck photo in Chicago with no cover
 Fire Magic Grills - Robert H Peterson Company
Large transitional backyard outdoor kitchen deck photo in Los Angeles with a roof extension
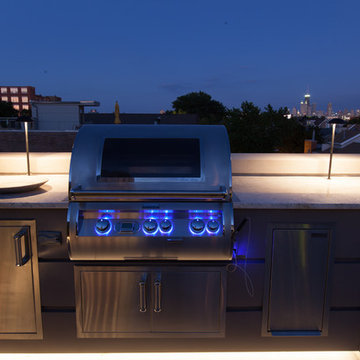 Fire Magic Grills - Robert H Peterson Company
Mid-sized transitional rooftop outdoor kitchen deck photo in Chicago with no cover


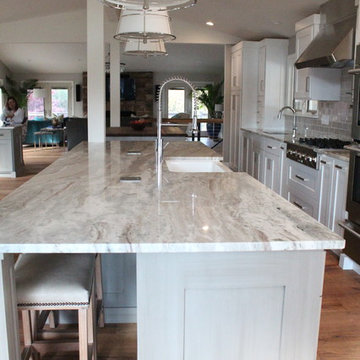
 Cure Design Group
First things first…this renovation was certainly a labor of love for everyone involved, from our amazing clients, to the contractors, vendors and us, this project consumed all of us and the outcome is more than Gorgeous. This contemporary home is nestled back in a a great area of St Louis County. A brick ranch with contemporary touches…once adorned glass blocked bar and stairwell, a tiny galley kitchen and a remodeled garage that once housed their “dining and hearth room” but no one ever used that space.
CURE Senior Designer, Cori Dyer took this space, completely and brilliantly re worked the configuration and entire floor plan and layout. Tearing out the dividing wall from the kitchen and what was once the garage, allowed the new kitchen layout to be flipped to the now long perpendicular wall, and created an open mega kitchen with great natural light, double islands, eat in kitchen and seating area, bar and open the great room. You can stand among the space at any point and are able to take in the entire view.
Creating an uber chic space doesn’t happen on its own…it takes intricate design, research and planning. Custom made cabinets, a double island featuring two surfaces a butcher block and unforgettable marble. This clean color palette plays well with the new custom furniture in the great room, creating a seating area that sparks conversations.

 Dallas Design Group, Interiors
Design Firm: Dallas Design Group, Interiors
Designer: Tracy Rasor
Photographer: Dan Piassick
Example of an ornate home design design in Dallas
Example of an ornate home design design in Dallas
 Dallas Design Group, Interiors
Design Firm: Dallas Design Group, Interiors
Designer: Tracy Rasor
Photographer: Dan Piassick
Example of an ornate home bar design in Dallas
Example of an ornate home bar design in Dallas
7