
Search results for "Backed magic" in Home Design Ideas
 Cure Design Group
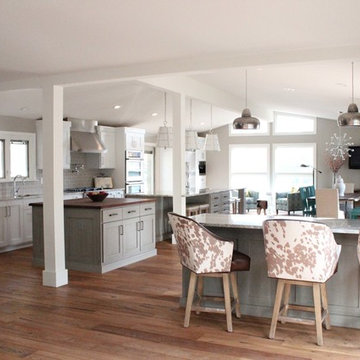
First things first…this renovation was certainly a labor of love for everyone involved, from our amazing clients, to the contractors, vendors and us, this project consumed all of us and the outcome is more than Gorgeous. This contemporary home is nestled back in a a great area of St Louis County. A brick ranch with contemporary touches…once adorned glass blocked bar and stairwell, a tiny galley kitchen and a remodeled garage that once housed their “dining and hearth room” but no one ever used that space.
CURE Senior Designer, Cori Dyer took this space, completely and brilliantly re worked the configuration and entire floor plan and layout. Tearing out the dividing wall from the kitchen and what was once the garage, allowed the new kitchen layout to be flipped to the now long perpendicular wall, and created an open mega kitchen with great natural light, double islands, eat in kitchen and seating area, bar and open the great room. You can stand among the space at any point and are able to take in the entire view.
Creating an uber chic space doesn’t happen on its own…it takes intricate design, research and planning. Custom made cabinets, a double island featuring two surfaces a butcher block and unforgettable marble. This clean color palette plays well with the new custom furniture in the great room, creating a seating area that sparks conversations.


 Royston Wilson Design

Back into laundry mode! The washing machine and dryer are hidden behind closed doors and the shirt rail is back in use.
Photo's By Andrew Ashton
Example of a small classic u-shaped porcelain tile utility room design in Melbourne with a drop-in sink, shaker cabinets, granite countertops, white walls, a concealed washer/dryer and beige cabinets
Example of a small classic u-shaped porcelain tile utility room design in Melbourne with a drop-in sink, shaker cabinets, granite countertops, white walls, a concealed washer/dryer and beige cabinets
Find the right local pro for your project
 Amethyst Home
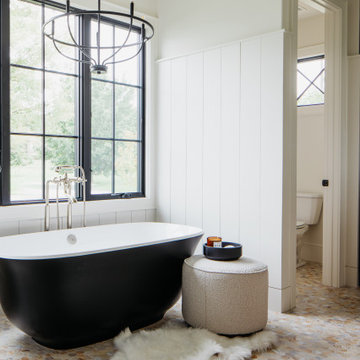
This fall, Amethyst had the opportunity to partner with Freeman Custom Homes of Kansas City to furnish this 5000 sq ft European Modern designed home for the Artisan Home Tour 2020!
Every square inch of this home was magical -- from the secret staircase in the master bath leading to a private shuttered plunge pool to the vaulted kitchen with sky high mushroom colored cabinetry and handmade zellige tile.
We met the builders during the cabinetry phase and watching their final, thoughtful design details evolve was such full of over-the-top surprises like the unique valet-like storage in the entry and limestone fireplace!
As soon as we saw their vision for the home, we knew our furnishings would be a great match as our design style celebrates handmade rugs, artisan handmade custom seating, old-meets-new art, and let's be honest -- we love to go big! They trusted us to do our thing on the entire main level and we enjoyed every minute.
The load in took 3 full trucks and fortunately for us -- the homeowners fell in love with several pieces so our uninstall trip was significantly lighter. I think we were all a little emotional leaving this masterpiece but sooooo happy for the owners and just hoping we get invited to a Christmas party...
Here are some of the highlights -- 90% of the furnishings and rugs were from our shop and we filled in the gaps with some extra special pieces!
 southshorecabinetryltd
- Tony Colangelo Photography -
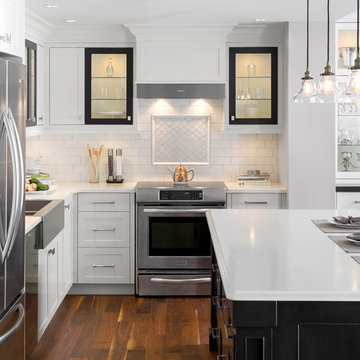
Everything you need to feel right at home. The grey and white colour scheme adds subdued elegance to the intricately designed island and classic shaker style cabinets. The subway tile backsplash offsets the black bordered glass front cabinets, which combine with the hanging pendants above the island to create a soft glow. The apron sink, hood fan and range, inset wine rackand fridge tower add a modern flair to the traditional design of this space.


 Drury Design
THE SETUP
“You have to figure out how to rebuild a life worth living,” Basia Kozub’s client says. Her husband passed away suddenly three years ago. Holidays with family became more important, and she found herself struggling with a 37-year old kitchen that was falling apart. “I made a decision to move forward,” she says. “I went, ‘You know what? I’m redoing the kitchen.'”
The big task of getting started was as easy as having a conversation – literally. Basia was on the job, helping the client sort through priorities, wishes and ideas. Basia’s client is 5′ 4″, likes keeping an eye on the kiddoes in the backyard and wanted certain things to have their own place.
THE REMODEL
The objectives were:
Enlarge and open the space
Find a classic look that incorporates blues
Upgrade to easy-to-use appliances
Hide an office space within the space
Ample storage for dishes
Design challenges:
Uneven window alignment on the back wall
Original kitchen smaller than desired, stuctural concerns if walls to be moved
Keep folks close – figure out seating for entertaining
Main sink in corner is ideal, but windows are hard to reach
Lots of storage needed for dishes, glass collection, pantry items, bar bottles and office supplies
Specific storage needs for oft-used spices and utensils
THE RENEWED SPACE
Design solutions:
Replace back wall windows, establish window size continuity
Take out two walls to open up the space, tall shallow cabinet and a tall filler added to conceal a new header
Large island that seats six easily
Custom corner sink cabinet with recessed edge allows vertically challenged homeowner to reach the windows
Mindful storage planning features: plenty of cabinets, pull-out bar bottle storage, file drawers & cubbies with pocket doors for office appliances, magic corner pullouts, and appliance garages with pocket doors
Shelf behind range for easy access to daily-use spices and oils. Also: spice and utensil pullouts on either side of range
The clients says every priority and wish box got checked. The highly functional design absorbed everything that used to be in that area of the house, but now those things are out of the way.
“In the past, we were all spread out when we gathered for the holidays, because we had to spread out. Now, we’re all in here together, including my 92-year old mother. We’re visiting, cooking, laughing… everyone is here. And I’m really learning how to use these appliances. This kitchen has given me a whole new life.”

Sponsored
Delaware, OH

Buckeye Basements, Inc.
Central Ohio's Basement Finishing ExpertsBest Of Houzz '13-'21
 The Artisans Group, Inc.

Winner of the 2018 Tour of Homes Best Remodel, this whole house re-design of a 1963 Bennet & Johnson mid-century raised ranch home is a beautiful example of the magic we can weave through the application of more sustainable modern design principles to existing spaces.
We worked closely with our client on extensive updates to create a modernized MCM gem.
 Ann Lowengart Interiors

The "blue hour" is that magical time of day when sunlight scatters and the sky becomes a deep shade of blue. For this Mediterranean-style Sea Cliff home from the 1920s, we took our design inspiration from the twilight period that inspired artists and photographers. The living room features moody blues and neutral shades on the main floor. We selected contemporary furnishings and modern art for this active family of five. Upstairs are the bedrooms and a home office, while downstairs, a media room, and wine cellar provide a place for adults and young children to relax and play.
 Cure Design Group
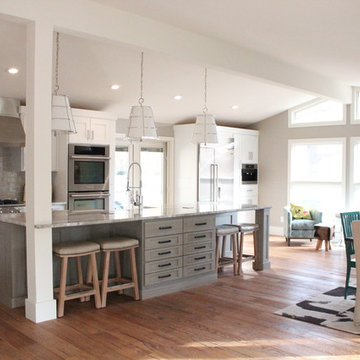
First things first…this renovation was certainly a labor of love for everyone involved, from our amazing clients, to the contractors, vendors and us, this project consumed all of us and the outcome is more than Gorgeous. This contemporary home is nestled back in a a great area of St Louis County. A brick ranch with contemporary touches…once adorned glass blocked bar and stairwell, a tiny galley kitchen and a remodeled garage that once housed their “dining and hearth room” but no one ever used that space.
CURE Senior Designer, Cori Dyer took this space, completely and brilliantly re worked the configuration and entire floor plan and layout. Tearing out the dividing wall from the kitchen and what was once the garage, allowed the new kitchen layout to be flipped to the now long perpendicular wall, and created an open mega kitchen with great natural light, double islands, eat in kitchen and seating area, bar and open the great room. You can stand among the space at any point and are able to take in the entire view.
Creating an uber chic space doesn’t happen on its own…it takes intricate design, research and planning. Custom made cabinets, a double island featuring two surfaces a butcher block and unforgettable marble. This clean color palette plays well with the new custom furniture in the great room, creating a seating area that sparks conversations.
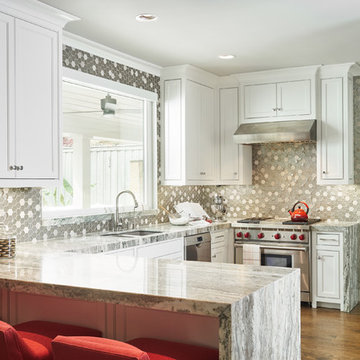
Large transitional u-shaped medium tone wood floor and brown floor eat-in kitchen photo in Dallas with an undermount sink, recessed-panel cabinets, white cabinets, marble countertops, multicolored backsplash, glass tile backsplash, stainless steel appliances and no island
 TCP Custom Outdoor Living
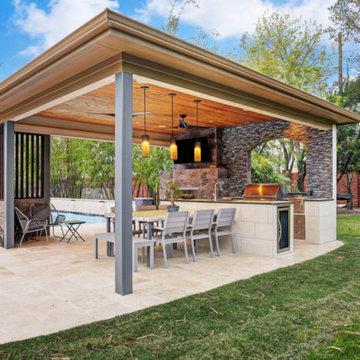
This family wanted a contemporary structure that blended natural elements with with grays and blues. This is a unique structure that turned out beautifully. We went with powder coated 6x6 steel posts hiding all of the base and top plates
creating a seamless transition between the structure and travertine flooring. Due to limitations on spacing we added a built-in granite table with matching powder coated steel frame. This created a unique look and practical application for dining seating. By adding a knee wall with cedar slats it created an intimate nook while keeping everything open.
The modern fireplace and split style kitchen created a great use of space without making if feel crowded.
Appliances: Fire Magic Diamond Echelon series 660 Grill
RCS icemaker, 2 wine fridges and RCS storage doors and drawers
42” Heat Glo Dakota fireplace insert
Cedar T&G ceiling clear coated with rope lighting
Powder coated posts and granite table frame: Slate Gray
Tile Selections:
Accent Wall: Glass tile (Carisma Oceano Stick Glass Mosaic)
Dark Tile: Prisma Griss
Light Tile: Tessuto Linen Beige White
Flooring: Light Ivory Travertine
3cm granite:
Light: Santa Cecilia
Dark: Midnight Grey
Kitchen Appliances:
30" Fire Magic Diamond Series Echelon 660
2 - RCS wine fridges
RCS storage doors and drawers
Fire Place:
36" Dakota heat glo insert
TK Images
 Georgia Classic Pool
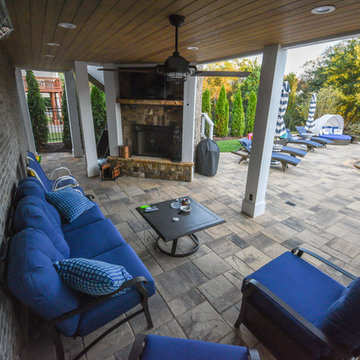
Why ever leave your back yard when you have an amazing outdoor space created and build by Georgia Classic Pool. This back yard has it all.
Example of a huge island style backyard concrete paver and custom-shaped infinity hot tub design in Atlanta
Example of a huge island style backyard concrete paver and custom-shaped infinity hot tub design in Atlanta


 Georgia Classic Pool
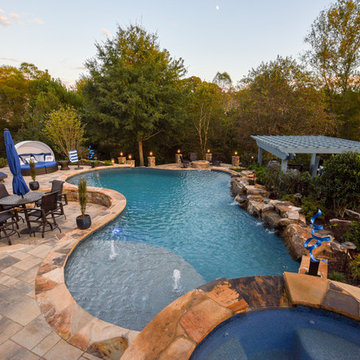
Why ever leave your back yard when you have an amazing outdoor space created and build by Georgia Classic Pool. This back yard has it all.
Huge island style backyard concrete paver and custom-shaped infinity hot tub photo in Atlanta
Huge island style backyard concrete paver and custom-shaped infinity hot tub photo in Atlanta
 Georgia Classic Pool
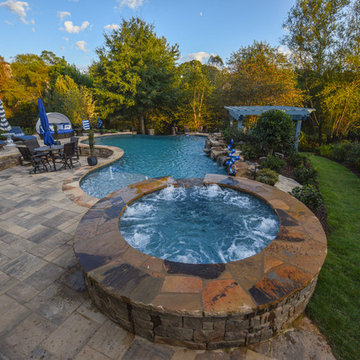
Why ever leave your back yard when you have an amazing outdoor space created and build by Georgia Classic Pool. This back yard has it all.
Example of a huge island style backyard concrete paver and custom-shaped infinity hot tub design in Atlanta
Example of a huge island style backyard concrete paver and custom-shaped infinity hot tub design in Atlanta
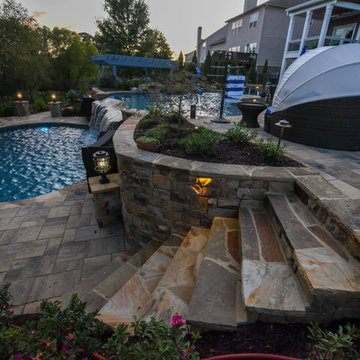 Georgia Classic Pool
Why ever leave your back yard when you have an amazing outdoor space created and build by Georgia Classic Pool. This back yard has it all.
Huge island style backyard concrete paver and custom-shaped infinity hot tub photo in Atlanta
Huge island style backyard concrete paver and custom-shaped infinity hot tub photo in Atlanta
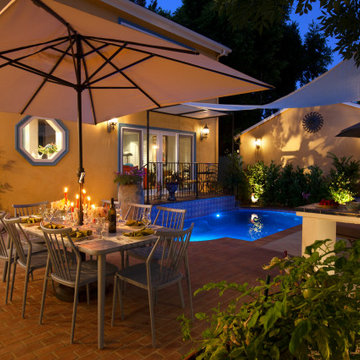
 4 Seasons Remodeling & Design Inc.
As night descends upon this enchanting Spanish-style backyard, it transforms into a captivating wonderland of lights and shadows. The stunning pool, reflecting the moon's soft glow, shimmers like a liquid mirror, casting mesmerizing ripples across the water's surface. The pool's ethereal beauty is enhanced by the surrounding landscape, where lush greenery and carefully placed lights create a magical ambiance.
The outdoor table, flanked by eight elegant chairs, becomes a gathering place under the night sky. Warm light spills from the centerpiece, casting a gentle glow that beckons guests to come together for delightful conversations and shared laughter. The table is adorned with delicately arranged dishes, evoking a sense of culinary splendor and creating an inviting atmosphere for delectable meals.
Above the table, a graceful umbrella stretches its wings, providing a canopy of comfort and protection from the starlit sky. The umbrella's muted glow adds a touch of sophistication, while the soft, diffused light enhances the charm of the Spanish-style architecture that looms gracefully behind.
The back of the house, showcasing the alluring Spanish design, becomes a focal point of its own. Illuminated windows twinkle like stars, hinting at the warmth and coziness within. The stucco walls, tinted with amber tones, exude a timeless elegance, as the intricately detailed woodwork and wrought iron accents capture the essence of Spanish craftsmanship.
As night envelops the backyard, a symphony of gentle breezes rustles through the leaves, creating a delicate melody of nature's whispers. The fragrance of flowers lingers in the air, adding a delightful sensory experience to the enchanting night.
In this Spanish-style haven, where the pool's glimmering reflection dances with the moon, the outdoor table beckons under the soft glow of lights, and the back of the house exudes an alluring charm, the night becomes an enchanting time to cherish. It is a moment to savor the beauty of Spanish architecture, the warmth of camaraderie, and the serenity of a backyard brought to life by the magic of the night.


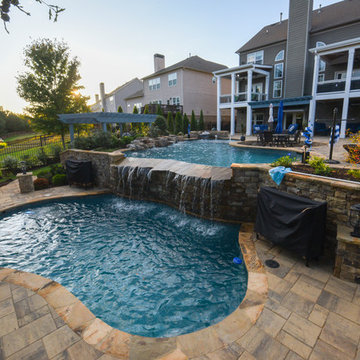 Georgia Classic Pool
Why ever leave your back yard when you have an amazing outdoor space created and build by Georgia Classic Pool. This back yard has it all.
Hot tub - huge tropical backyard concrete paver and custom-shaped infinity hot tub idea in Atlanta
Hot tub - huge tropical backyard concrete paver and custom-shaped infinity hot tub idea in Atlanta
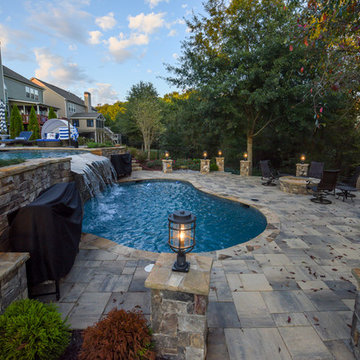 Georgia Classic Pool
Why ever leave your back yard when you have an amazing outdoor space created and build by Georgia Classic Pool. This back yard has it all.
Huge island style backyard concrete paver and custom-shaped infinity hot tub photo in Atlanta
Huge island style backyard concrete paver and custom-shaped infinity hot tub photo in Atlanta
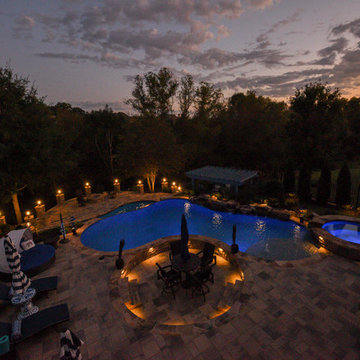 Georgia Classic Pool
Why ever leave your back yard when you have an amazing outdoor space created and build by Georgia Classic Pool. This back yard has it all.
Inspiration for a huge tropical backyard concrete paver and custom-shaped infinity hot tub remodel in Atlanta
Inspiration for a huge tropical backyard concrete paver and custom-shaped infinity hot tub remodel in Atlanta
11