
Search results for "Backgrounds houses" in Home Design Ideas

 DC Design House
Playroom design: Katherine Vernot-Jonas, Katherine Vernot-Jonas Designs
Photo: Angie Seckinger
Trendy kids' room photo in DC Metro
Trendy kids' room photo in DC Metro


Find the right local pro for your project

 Drewett Works


Positioned near the base of iconic Camelback Mountain, “Outside In” is a modernist home celebrating the love of outdoor living Arizonans crave. The design inspiration was honoring early territorial architecture while applying modernist design principles.
Dressed with undulating negra cantera stone, the massing elements of “Outside In” bring an artistic stature to the project’s design hierarchy. This home boasts a first (never seen before feature) — a re-entrant pocketing door which unveils virtually the entire home’s living space to the exterior pool and view terrace.
A timeless chocolate and white palette makes this home both elegant and refined. Oriented south, the spectacular interior natural light illuminates what promises to become another timeless piece of architecture for the Paradise Valley landscape.
Project Details | Outside In
Architect: CP Drewett, AIA, NCARB, Drewett Works
Builder: Bedbrock Developers
Interior Designer: Ownby Design
Photographer: Werner Segarra
Publications:
Luxe Interiors & Design, Jan/Feb 2018, "Outside In: Optimized for Entertaining, a Paradise Valley Home Connects with its Desert Surrounds"
Awards:
Gold Nugget Awards - 2018
Award of Merit – Best Indoor/Outdoor Lifestyle for a Home – Custom
The Nationals - 2017
Silver Award -- Best Architectural Design of a One of a Kind Home - Custom or Spec
http://www.drewettworks.com/outside-in/
 Eco Outdoor USA
Architect: B.E Architecture
Builder: LBA Construction Group
Photographer: Peter Clarke
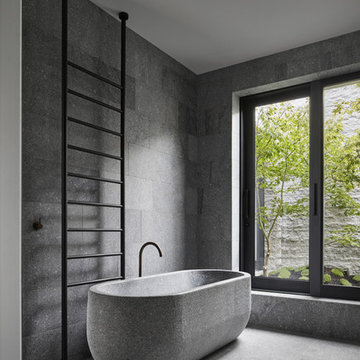
Example of a minimalist gray tile gray floor freestanding bathtub design with gray walls
Example of a minimalist gray tile gray floor freestanding bathtub design with gray walls


 lesminka
photo by marta bras PHOTOGRAPHY
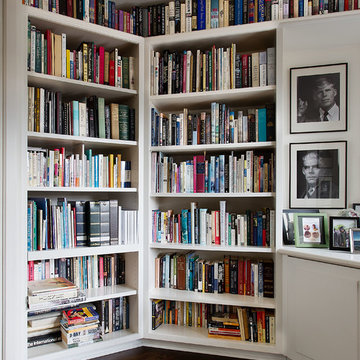
Inspiration for a timeless dark wood floor and brown floor home office library remodel in Seattle with white walls
Inspiration for a timeless dark wood floor and brown floor home office library remodel in Seattle with white walls

 Tran + Thomas Design Studio
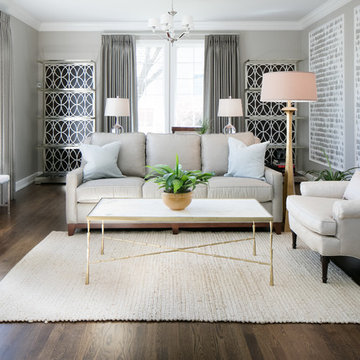
Living room - transitional formal dark wood floor and brown floor living room idea in Kansas City with gray walls
 Beth Howley Creative LLC
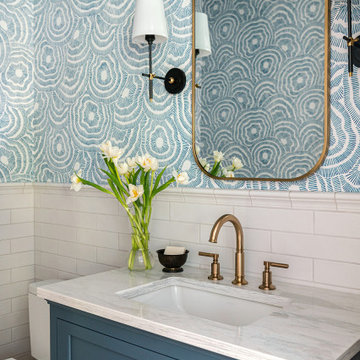
Powder room - small coastal white tile and subway tile wallpaper powder room idea in Grand Rapids with shaker cabinets, blue cabinets, a two-piece toilet, blue walls, an undermount sink, marble countertops, white countertops and a freestanding vanity
 Nicholaeff Architecture + Design
Peter Vanderwarker

Beach style built-in desk medium tone wood floor study room photo in Boston with white walls
Beach style built-in desk medium tone wood floor study room photo in Boston with white walls

Sponsored
Sunbury, OH

J.Holderby - Renovations
Franklin County's Leading General Contractors - 2X Best of Houzz!
 FORMA Design

For the Family room in this english basement in Potomac, MD, the family asked for a large TV area for the kids and their friends to play wii games or watch movies, and a bar area with adjacent wine cellar for the adults. The furniture is easily movable, and the cha-cha table on wheels is easy to move away when a spirited game of wii is on the agenda.
 Lara Dutto, Laraarchitecture
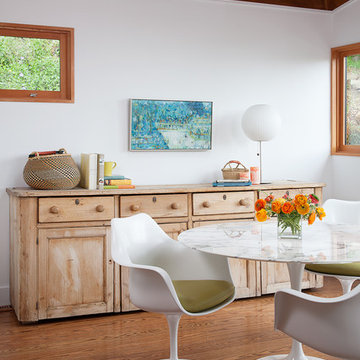
Architect of Record: David Burton, Photographer: Jenny Pfeiffer
Example of a mid-century modern medium tone wood floor dining room design in San Francisco with white walls
Example of a mid-century modern medium tone wood floor dining room design in San Francisco with white walls
 Dominic Paul Mercadante Architecture

Douglass Fir beams, vertical grain Douglas Fir ceiling, trim. and cabinets. Custom reproduction Craftsmen lighting fixtures by John Hamm (www.hammstudios.com)
Custom Dining furniture by Phi Home Designs
Brian Vanden Brink Photographer
 Beasley & Henley Interior Design

 The earthy coastal design features monochromatic, tonal color elements in the backgrounds, with unique layered colors provided by the artwork and furniture fabrics. Bleached hardwood flooring creates a variety of patterns in the main living areas and cork flooring in the library brings warmth to the home.
Wood beam details in both the master bedroom and great room embellish this home with the perfect amount of architectural detailing. An eclectic mixture of decorative lighting fixtures compliment the rooms in the most attractive way. The overall ambiance is one of light Florida living with an air of casual, barefoot elegance.

Sponsored
Columbus, OH

Hope Restoration & General Contracting
Columbus Design-Build, Kitchen & Bath Remodeling, Historic Renovations

 Rachel Loewen Photography
Photo: Rachel Loewen © 2019 Houzz
Family room - contemporary open concept gray floor family room idea in Chicago with white walls, a standard fireplace and a brick fireplace
Family room - contemporary open concept gray floor family room idea in Chicago with white walls, a standard fireplace and a brick fireplace
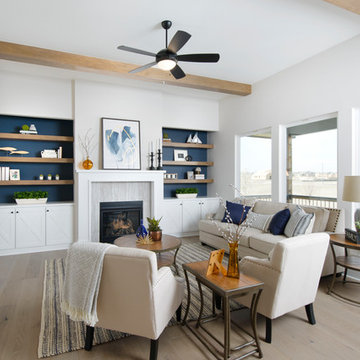
 Shane Organ Photo
Living room - transitional formal and open concept light wood floor living room idea in Wichita with white walls, a standard fireplace and no tv

 HOBBS INC
Mark P. Finlay Architects, AIA
Stanley Jesudowich Photography
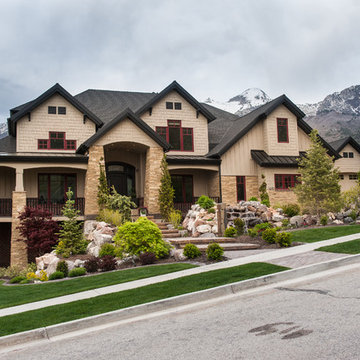
Example of a huge classic multicolored three-story stone house exterior design in New York with a hip roof and a shingle roof
Example of a huge classic multicolored three-story stone house exterior design in New York with a hip roof and a shingle roof
12