
Search results for "Backlit cabinets" in Home Design Ideas


 Allen Construction
Designer: Honeycomb Home Design
Photographer: Marcel Alain
This new home features open beam ceilings and a ranch style feel with contemporary elements.

 F. M. Construction Ltd
F. M. Construction provided construction management services for the completion of the Sales Centre and display suite for this exciting new project.
Sharing a passion for innovation and perfection, two leaders of their respective industries in Vancouver – Intracorp and Inform Interiors – have partnered to reimagine how homes are designed and built.
Aesthetically striking and considered from every possible angle, The Jervis is uncompromising design put into practice. It is 58 perfectly formed and carefully crafted homes, built by design and made for living.
Find the right local pro for your project

 Aria Stone Gallery
This masculine and modern Onyx Nuvolato marble bar and feature wall is perfect for hosting everything from game-day events to large cocktail parties. The onyx countertops and feature wall are backlit with LED lights to create a warm glow throughout the room. The remnants from this project were fashioned to create a matching backlit fireplace. Open shelving provides storage and display, while a built in tap provides quick access and easy storage for larger bulk items.

 Old World Kitchens & Custom Cabinets
Cabinetry: Old World Kitchens
(oldworldkitchens.com)
Photography: Bob Young
(bobyoungphoto.com)
Seated home bar - rustic light wood floor seated home bar idea in Vancouver with dark wood cabinets
Seated home bar - rustic light wood floor seated home bar idea in Vancouver with dark wood cabinets

 Premier Granite And Stone
Beautiful white kitchen with marble countertop island centerpiece.
Open concept kitchen - large transitional u-shaped dark wood floor and brown floor open concept kitchen idea with stainless steel appliances, an island, a farmhouse sink, shaker cabinets, white cabinets, white backsplash, stone tile backsplash and marble countertops
Open concept kitchen - large transitional u-shaped dark wood floor and brown floor open concept kitchen idea with stainless steel appliances, an island, a farmhouse sink, shaker cabinets, white cabinets, white backsplash, stone tile backsplash and marble countertops

 transFORM Home
This breathtaking project by transFORM is just part of a larger renovation led by Becky Shea Design that transformed the maisonette of a historical building into a home as stylish and elegant as its owners.
Attention to detail was key in the configuration of the master closets and dressing rooms. The women’s master closet greatly elevated the aesthetic of the space with the inclusion of posh items like ostrich drawer faces, jewelry-like hardware, a dedicated shoe section, and glass doors. The boutique-inspired LED lighting system notably added a luxe look that’s both polished and functional.
Custom Closet by transFORM
Interior Design by Becky Shea Design
Photography by Sean Litchfield Photography



 POETZL architecture + design
Dressing room - transitional women's multicolored floor dressing room idea in Phoenix with open cabinets

Alcove bathtub - small modern 3/4 white tile and ceramic tile marble floor alcove bathtub idea in Detroit with flat-panel cabinets, medium tone wood cabinets, a wall-mount toilet, gray walls, a vessel sink and solid surface countertops

 User
UserContemporary Bathroom
Doorless shower - large contemporary master white tile and stone slab marble floor doorless shower idea in New York with open cabinets, yellow cabinets, white walls, onyx countertops and a drop-in sink
Doorless shower - large contemporary master white tile and stone slab marble floor doorless shower idea in New York with open cabinets, yellow cabinets, white walls, onyx countertops and a drop-in sink

 CB Architecture + Design
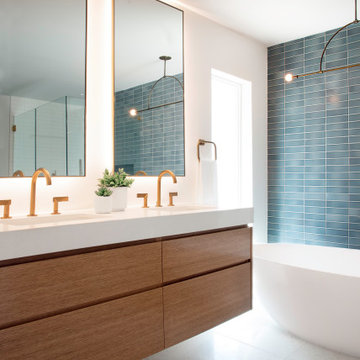
Primary bathroom of a new construction home in the Berkeley Hills, CA. A freestanding white oval soaking tub is positioned beneath a steel-framed picture window with unobstructed mature forest views. Full-height black4 tile accent wall behind the tub creates a dramatic textural contrast with the white soaking tub and bright window beyond. Floating oak vanity with dual matte black rectangular vessel sinks, matte black gooseneck faucets, and a full-width backlit mirror with integrated lighting rail. Birch plywood ceiling panels carry the material palette from the bedroom into the bathroom. Frameless glass shower enclosure with matte black hardware visible to the right. Architecture by CB Architecture + Design in collaboration with Timbre Architecture.

 DEMESNE
Clean modern master bath with his and hers vanities
Photography by Michael Hunter
Example of a mid-sized trendy master gray tile and porcelain tile porcelain tile freestanding bathtub design in Dallas with an undermount sink, flat-panel cabinets, dark wood cabinets, quartz countertops and white walls
Example of a mid-sized trendy master gray tile and porcelain tile porcelain tile freestanding bathtub design in Dallas with an undermount sink, flat-panel cabinets, dark wood cabinets, quartz countertops and white walls
 George Group Cabinetry
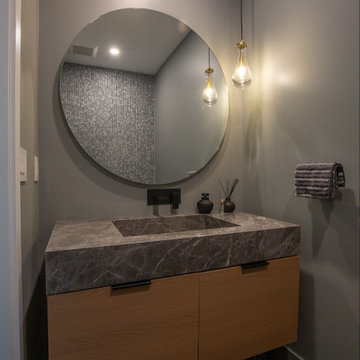
Modern minimalist ensuite bathroom design with a wall-hung floating light oak vanity cabinet fitted with dark metal bar handles and integrated marble countertop with undermount sink. A huge frameless round decorative mirror serves as the bathroom visual center, paired with two exposed bulb pendant pendants for task lighting. Wall paint adopts matte neutral grey tone, floor laid with dark geometric diamond ceramic tile. The floating cabinet design eliminates floor contact to avoid water immersion and damp rot, well suited for Canadian household bathroom long-term high humidity environment.

Sponsored
Fredericksburg, OH

High Point Cabinets
Columbus' Experienced Custom Cabinet Builder | 4x Best of Houzz Winner

 The Container Store Custom Closets
TCS Closets
Master closet in Pure White with traditional drawers and tempered glass doors, smooth glass hardware, mirrored panels, integrated lighting and customizable island.

Huge trendy women's dark wood floor and brown floor walk-in closet photo in San Francisco with open cabinets and white cabinets

 Hufft
HufftPhotography by Andrew Fabin
Bathroom - contemporary bathroom idea in Kansas City with a vessel sink, flat-panel cabinets, medium tone wood cabinets, gray walls and gray countertops
Bathroom - contemporary bathroom idea in Kansas City with a vessel sink, flat-panel cabinets, medium tone wood cabinets, gray walls and gray countertops

 Dale Tu Photography
Dale Tu
Drop-in bathtub - contemporary master gray tile concrete floor drop-in bathtub idea in Seattle with an undermount sink, flat-panel cabinets and brown cabinets
Drop-in bathtub - contemporary master gray tile concrete floor drop-in bathtub idea in Seattle with an undermount sink, flat-panel cabinets and brown cabinets

Sponsored
Fredericksburg, OH
High Point Cabinets
Columbus' Experienced Custom Cabinet Builder | 4x Best of Houzz Winner

 M2 Design Group
Example of a mid-sized tuscan seated home bar design in Dallas with flat-panel cabinets and onyx countertops

 Sutherland Design Home, LLC
We removed the long wall of mirrors and moved the tub into the empty space at the left end of the vanity. We replaced the carpet with a beautiful and durable Luxury Vinyl Plank. We simply refaced the double vanity with a shaker style.
17