
Search results for "Backlit cabinets" in Home Design Ideas
 Custom Mosaic Creations, Inc.
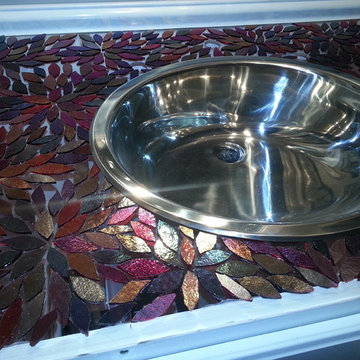
Hand cut stain glass vanity top ready for grout. Lighting has been installed under the cabinet.
Example of a mid-sized eclectic master mosaic tile home design design in Portland with furniture-like cabinets, white cabinets, glass countertops and a drop-in sink
Example of a mid-sized eclectic master mosaic tile home design design in Portland with furniture-like cabinets, white cabinets, glass countertops and a drop-in sink
 NestOps Design Studio
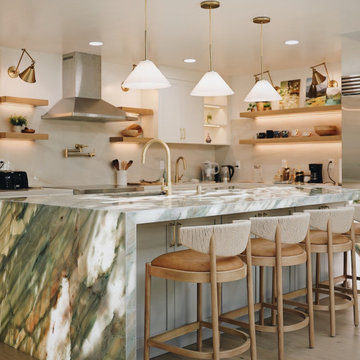
This kitchen centers around a stunning backlit green onyx waterfall island, turning natural stone into a luminous focal point. The translucent veining glows beautifully under ambient lighting, creating a sculptural, gemstone-like effect. Paired with creamy cabinetry, brass fixtures, and open wood shelving, the space blends modern elegance with warmth and livability. Thoughtful touches like woven bar stools and integrated shelf lighting complete the cozy-luxury vibe.

 Gregg & Co Builders
Ron Ruscio
Inspiration for a rustic dark wood floor enclosed dining room remodel in Denver with white walls
Inspiration for a rustic dark wood floor enclosed dining room remodel in Denver with white walls
Find the right local pro for your project

 CairnsCraft Design & Remodel
Large transitional u-shaped light wood floor and beige floor eat-in kitchen photo in San Diego with an undermount sink, recessed-panel cabinets, white cabinets, quartz countertops, gray backsplash, glass tile backsplash, stainless steel appliances, an island and white countertops

 Aria Stone Gallery
This masculine and modern Onyx Nuvolato marble bar and feature wall is perfect for hosting everything from game-day events to large cocktail parties. The onyx countertops and feature wall are backlit with LED lights to create a warm glow throughout the room. The remnants from this project were fashioned to create a matching backlit fireplace. Open shelving provides storage and display, while a built in tap provides quick access and easy storage for larger bulk items.

 Conceptual Kitchens & Millwork
Open concept kitchen - mid-sized industrial l-shaped dark wood floor and brown floor open concept kitchen idea in Indianapolis with an undermount sink, flat-panel cabinets, brown cabinets, granite countertops, beige backsplash, stainless steel appliances and an island
 User
UserFloating shelves and surround with LED tape lighting.
Small transitional single-wall medium tone wood floor home bar photo in Austin with no sink, dark wood cabinets, marble countertops, multicolored backsplash, mosaic tile backsplash and recessed-panel cabinets
Small transitional single-wall medium tone wood floor home bar photo in Austin with no sink, dark wood cabinets, marble countertops, multicolored backsplash, mosaic tile backsplash and recessed-panel cabinets

Sponsored
Plain City, OH

Kuhns Contracting, Inc.
Central Ohio's Trusted Home Remodeler Specializing in Kitchens & Baths

 Leona Mozes Photography
Leona Mozes Photography for Lakeshore Construction
Example of a huge trendy gender-neutral slate floor mudroom design in Montreal with flat-panel cabinets, medium tone wood cabinets and black walls
Example of a huge trendy gender-neutral slate floor mudroom design in Montreal with flat-panel cabinets, medium tone wood cabinets and black walls
 User
UserPhotography: Roger Davies
Interiors: Audrey Alberts Design
Architect: Abramson Teiger Architects
Home theater - contemporary home theater idea in Los Angeles with a projector screen
Home theater - contemporary home theater idea in Los Angeles with a projector screen

 Bridgwater Consulting Group
Photography - David Marlow
Inspiration for a contemporary green tile mosaic tile floor bathroom remodel in Salt Lake City with an undermount sink, flat-panel cabinets, dark wood cabinets and white walls
Inspiration for a contemporary green tile mosaic tile floor bathroom remodel in Salt Lake City with an undermount sink, flat-panel cabinets, dark wood cabinets and white walls

 Adams + Beasley Associates
A complete full gut remodel of a 4,000 sq ft two-story penthouse residence, this project featured one of a kind views of the Boston public garden and Beacon Hill. A large central gallery flooded with gorgeous diffused light through two full stories of window glass. Clean linear millwork details compliment the structural glass, steel and walnut balustrades and handrailings that grace the upper gallery, reading nook, and stairs. A bleached walnut wet bar with backlit honey onyx backsplash and floating star fire glass shelves illuminated the lower gallery. It was part of a larger motif, which resonated through each of the unique and separate living spaces, connecting them to the larger design intention.
A bleached walnut media room doubles as a fourth bedroom. It features a king size murphy bed seamlessly integrated into the full wall panel. A gracious shower in the adjoining bathroom, cleverly concealed behind an innocuous interior door, created a truly unique formal powder room that can reveal a full bath when the house is full of guests. A blend of warm wood, soft whites, and a palate of golds reflected in the stone (calacatta/onyx) textiles and wall coverings, this project demonstrates the powerful results of a consistent design intention, thoughtful engineering, and best practice construction as executed by our talented team of craftsmen and women.
Interior Design - Lewis Interiors
Photography - Eric Roth

 Hampton Hill Cabinets and Design
Example of a huge classic gender-neutral ceramic tile walk-in closet design in Seattle with dark wood cabinets and raised-panel cabinets

 Sutherland Design Home, LLC
We removed the long wall of mirrors and moved the tub into the empty space at the left end of the vanity. We replaced the carpet with a beautiful and durable Luxury Vinyl Plank. We simply refaced the double vanity with a shaker style.

Sponsored
Westerville, OH

Custom Home Works
Franklin County's Award-Winning Design, Build and Remodeling Expert

 Stephenson Design Collective
Andrew Pogue Photography
Example of a mid-sized trendy dark wood floor powder room design in Seattle with flat-panel cabinets, dark wood cabinets, quartz countertops, beige walls, a trough sink and white countertops
Example of a mid-sized trendy dark wood floor powder room design in Seattle with flat-panel cabinets, dark wood cabinets, quartz countertops, beige walls, a trough sink and white countertops

 Miriam Moore Design Studio LLC
MIRIAM MOORE has a Bachelor of Fine Arts degree in Interior Design from Miami International University of Art and Design. She has been responsible for numerous residential and commercial projects and her work is featured in design publications with national circulation. Before turning her attention to interior design, Miriam worked for many years in the fashion industry, owning several high-end boutiques. Miriam is an active member of the American Society of Interior Designers (ASID).

 Classic Kitchens & Baths
Country Home Magazine
Example of a country single-wall medium tone wood floor kitchen design in Boston with shaker cabinets, light wood cabinets, white backsplash, stainless steel appliances and an island
Example of a country single-wall medium tone wood floor kitchen design in Boston with shaker cabinets, light wood cabinets, white backsplash, stainless steel appliances and an island

 JC Custom Design & Renovation
New Season Photography
Seated home bar - large contemporary single-wall seated home bar idea in Dallas with an undermount sink, glass-front cabinets, beige cabinets, onyx countertops, brown backsplash and white countertops
Seated home bar - large contemporary single-wall seated home bar idea in Dallas with an undermount sink, glass-front cabinets, beige cabinets, onyx countertops, brown backsplash and white countertops

Sponsored
Westerville, OH

Inspired Closets Columbus
Innovative & Creative Custom Closet Designer Servicing Franklin County

 Dwell Candy
By Dwell Candy Designer Stephanie
Inspiration for a mid-sized contemporary galley dark wood floor seated home bar remodel in San Francisco with open cabinets and dark wood cabinets
Inspiration for a mid-sized contemporary galley dark wood floor seated home bar remodel in San Francisco with open cabinets and dark wood cabinets

 Tangrace Construction Group
Large trendy master beige tile and marble tile marble floor and beige floor corner shower photo in Vancouver with flat-panel cabinets, brown cabinets, a trough sink and a hinged shower door


19