
Search results for "Backlit mirror" in Home Design Ideas
 Camelot Custom Homes Inc.

Trendy master beige tile freestanding bathtub photo in Austin with flat-panel cabinets and light wood cabinets
 Gordon Gibson Construction

Example of a mid-sized trendy brown tile porcelain tile powder room design in Los Angeles with flat-panel cabinets, dark wood cabinets, a vessel sink, marble countertops and brown walls
 Steve Zagorski, Architect
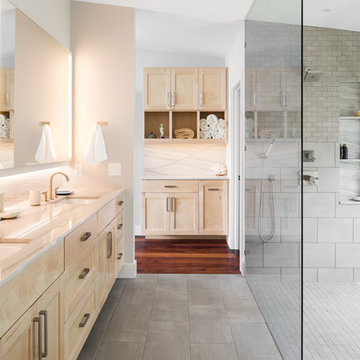
Walk-in shower - mid-sized contemporary gray tile walk-in shower idea in Austin with recessed-panel cabinets and light wood cabinets
Find the right local pro for your project
 Drewett Works
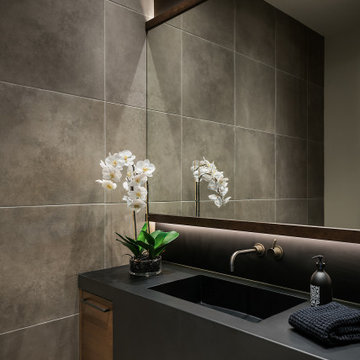
A monochromatic palette adds to the modern vibe of this powder room in our "Urban Modern" project.
https://www.drewettworks.com/urban-modern/
Project Details // Urban Modern
Location: Kachina Estates, Paradise Valley, Arizona
Architecture: Drewett Works
Builder: Bedbrock Developers
Landscape: Berghoff Design Group
Interior Designer for development: Est Est
Interior Designer + Furnishings: Ownby Design
Photography: Mark Boisclair
 Dale Tu Photography
Dale Tu

Drop-in bathtub - contemporary master gray tile concrete floor drop-in bathtub idea in Seattle with an undermount sink, flat-panel cabinets and brown cabinets
Drop-in bathtub - contemporary master gray tile concrete floor drop-in bathtub idea in Seattle with an undermount sink, flat-panel cabinets and brown cabinets
 Rock Paper Hammer
Photo by Andrew Hyslop

Example of a mid-century modern master white tile medium tone wood floor freestanding bathtub design in Louisville with flat-panel cabinets, gray cabinets, white walls, an undermount sink, quartz countertops and white countertops
Example of a mid-century modern master white tile medium tone wood floor freestanding bathtub design in Louisville with flat-panel cabinets, gray cabinets, white walls, an undermount sink, quartz countertops and white countertops


Sponsored
Sunbury, OH

J.Holderby - Renovations
Franklin County's Leading General Contractors - 2X Best of Houzz!

 Change Your Bathroom©
The detailed plans for this bathroom can be purchased here: https://www.changeyourbathroom.com/shop/felicitous-flora-bathroom-plans/
The original layout of this bathroom underutilized the spacious floor plan and had an entryway out into the living room as well as a poorly placed entry between the toilet and the shower into the master suite. The new floor plan offered more privacy for the water closet and cozier area for the round tub. A more spacious shower was created by shrinking the floor plan - by bringing the wall of the former living room entry into the bathroom it created a deeper shower space and the additional depth behind the wall offered deep towel storage. A living plant wall thrives and enjoys the humidity each time the shower is used. An oak wood wall gives a natural ambiance for a relaxing, nature inspired bathroom experience.

 Astro Design Inc.
Designer: Astro Design Centre, Ottawa Canada
Photos: JVL Photography
The theme for this design was clean lines, symmetry and harmony. They played up the natural beauty surrounding the house, by enhancing the natural light and introducing new textures that would give the space a modern look. Being centred in a wooden lot, we chose to carry natural materials like walnut, marble and slate into the room. However, to add drama and contrast, the elements are juxtaposed with industrial lighting, square high-polished fixtures and a factory-style barn door.

 Noble Renovation
Inspiration for a transitional gray tile gray floor and double-sink bathroom remodel in Raleigh with shaker cabinets, medium tone wood cabinets, gray walls, an undermount sink, gray countertops and a built-in vanity
 Hufft
HufftPhotography by Andrew Fabin

Bathroom - contemporary bathroom idea in Kansas City with a vessel sink, flat-panel cabinets, medium tone wood cabinets, gray walls and gray countertops
Bathroom - contemporary bathroom idea in Kansas City with a vessel sink, flat-panel cabinets, medium tone wood cabinets, gray walls and gray countertops
 Adams + Beasley Associates
Interior design by Lewis Interiors
Richard Mandelkorn

This awkward, dark interior bathroom was transformed into a spacious and practical retreat, with a separate his and hers vanity as well as a seated makeup table.
Statuario marble wainscot and slab countertops bring luxury and polish to the space, with a waterworks soaking tub and separate walk-in shower and watercloset nearby.

 Big-D Signature
Photo Credit: JLF Architecture

Large mountain style single-wall dark wood floor and brown floor wet bar photo in Jackson with open cabinets, dark wood cabinets and wood countertops
Large mountain style single-wall dark wood floor and brown floor wet bar photo in Jackson with open cabinets, dark wood cabinets and wood countertops



 DGI Design x Build
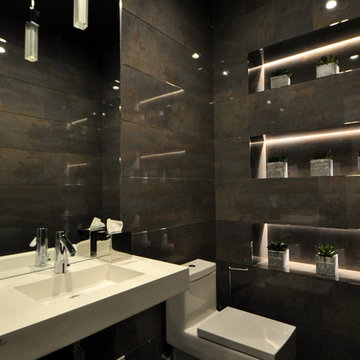
The primary bathroom is actually a hybrid of the existing conditions and our new aesthetic. We kept the shower as it was (the previous owners had recently renovated it, and did a great job) and also kept the white subway tile that extended out of the shower behind the vanity. In the rest of the room, we brought in the Porcelanosa Noa tile.
 Vintage Building and Design
Danielle Romanowski/Vintage Building and Design
Example of a small minimalist 3/4 gray tile powder room design in Miami with a one-piece toilet
Example of a small minimalist 3/4 gray tile powder room design in Miami with a one-piece toilet
 Martine Paquin Design
Mariko Reed
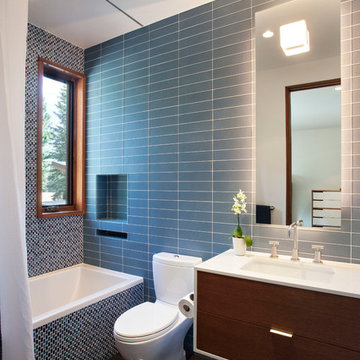
Inspiration for a contemporary gray tile alcove bathtub remodel in San Francisco with an undermount sink, flat-panel cabinets, dark wood cabinets and a two-piece toilet
Inspiration for a contemporary gray tile alcove bathtub remodel in San Francisco with an undermount sink, flat-panel cabinets, dark wood cabinets and a two-piece toilet



 Gloria Black Design
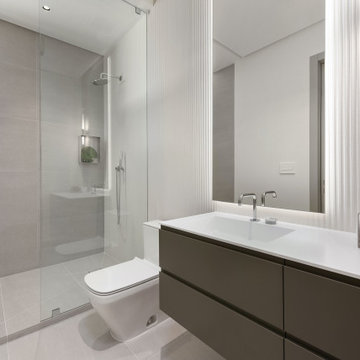
Expansive Naples home nestled in one of the top golf-communities exudes Modern architecture with Classical style. The formality of the grandiose architecture mixed with the ease of coastal vibes, forms a stunning home that excites and relaxes at the same time.


 Dwell Well Renovations LLC

Hidden Mirror Lighting with LED Illumination Custom Vanity. Fog resistant heated mirror. Glass Mosaic Black, White, and Grey Tile.
Inspiration for a large modern master black and white tile and mosaic tile single-sink, tray ceiling and shiplap wall bathroom remodel in Phoenix with black cabinets, an undermount sink, gray walls, quartzite countertops, gray countertops and a freestanding vanity
Inspiration for a large modern master black and white tile and mosaic tile single-sink, tray ceiling and shiplap wall bathroom remodel in Phoenix with black cabinets, an undermount sink, gray walls, quartzite countertops, gray countertops and a freestanding vanity
20