
Search results for "Backlit mirror" in Home Design Ideas

 Studio Ku

An Italian limestone tile, called “Raw”, with an interesting rugged hewn face provides the backdrop for a room where simplicity reigns. The pure geometries expressed in the perforated doors, the mirror, and the vanity play against the baroque plan of the room, the hanging organic sculptures and the bent wood planters.
 Nathan Taylor for Obelisk Home


Example of a large minimalist black tile and marble tile marble floor and black floor powder room design with flat-panel cabinets, white cabinets, a bidet, black walls, an undermount sink, marble countertops, black countertops and a floating vanity
Find the right local pro for your project
 MITER Renovations & Design
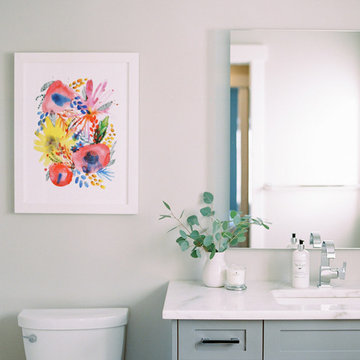
Classic colour palette. Backlit mirror. Hair appliance storage in pullout. Subway tile custom shower. Extra large niches.
PC: Justine Milton
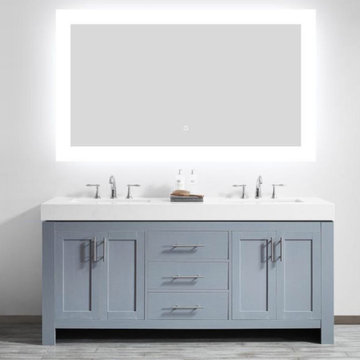
Example of a small trendy master white tile and ceramic tile ceramic tile and white floor alcove shower design in Calgary with shaker cabinets, gray cabinets, a one-piece toilet, gray walls, an undermount sink, marble countertops and a hinged shower door
Example of a small trendy master white tile and ceramic tile ceramic tile and white floor alcove shower design in Calgary with shaker cabinets, gray cabinets, a one-piece toilet, gray walls, an undermount sink, marble countertops and a hinged shower door

 Nathan Taylor for Obelisk Home
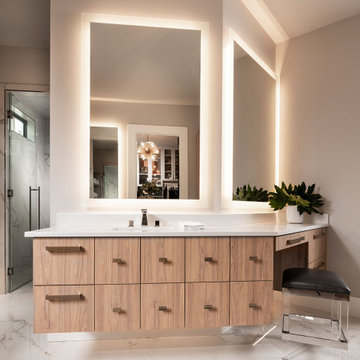
Freestanding bathtub - large modern master white tile and marble tile marble floor, white floor and double-sink freestanding bathtub idea with flat-panel cabinets, light wood cabinets, a bidet, gray walls, an undermount sink, quartz countertops, a hinged shower door, white countertops and a floating vanity
 Bogard and Sons Construction
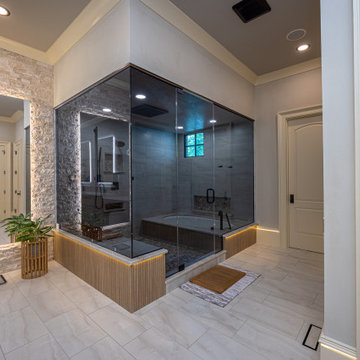

A sleek open air shower and modern bathroom design with flat panel cabinets and backlit vanity mirrors.
Inspiration for a large contemporary master gray tile and marble tile slate floor, gray floor and double-sink doorless shower remodel with flat-panel cabinets, gray cabinets, white walls, an undermount sink, quartz countertops, white countertops, a niche and a floating vanity
Inspiration for a large contemporary master gray tile and marble tile slate floor, gray floor and double-sink doorless shower remodel with flat-panel cabinets, gray cabinets, white walls, an undermount sink, quartz countertops, white countertops, a niche and a floating vanity

Sponsored
Fredericksburg, OH

High Point Cabinets
Columbus' Experienced Custom Cabinet Builder | 4x Best of Houzz Winner
 A to Z Renovations
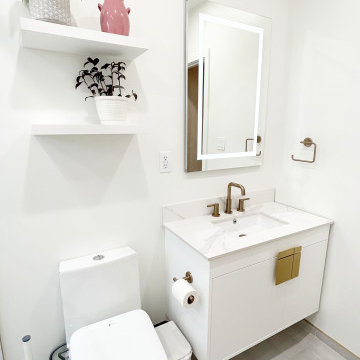
Bathroom with floating vanity and backlit recessed mirror and floating shelves
Example of a minimalist powder room design in New York
Example of a minimalist powder room design in New York

 Allen Kitchen & Bath
Remodeled powder room features furniture vanity with legs by Ultracraft. Glass vessel sink and wall mount Kohler faucet. The counter is Fusion Quartzite. Walls are 6x24 porcelain tile with 1" mirror strips between.
Added cabinets can be seen in the mirror that are adjacent to the toilet.
LED strip lights backlite the mirror.
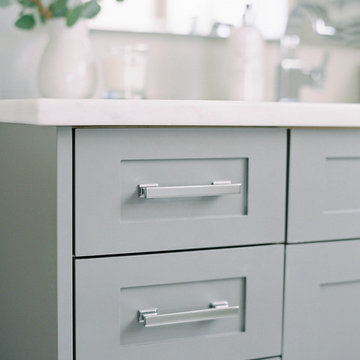 MITER Renovations & Design
Classic colour palette. Backlit mirror. Hair appliance storage in pullout. Subway tile custom shower. Extra large niches.
PC: Justine Milton
Small trendy master white tile and ceramic tile ceramic tile and white floor alcove shower photo in Calgary with shaker cabinets, gray cabinets, a one-piece toilet, gray walls, an undermount sink, marble countertops and a hinged shower door
Small trendy master white tile and ceramic tile ceramic tile and white floor alcove shower photo in Calgary with shaker cabinets, gray cabinets, a one-piece toilet, gray walls, an undermount sink, marble countertops and a hinged shower door
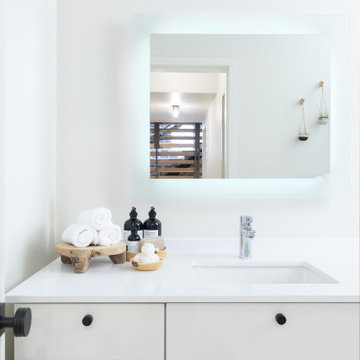
 Bluehouse Interiors
This washroom is clean, modern and sophisticated We love the backlit mirror.
Inspiration for a transitional bathroom remodel in Seattle
Inspiration for a transitional bathroom remodel in Seattle
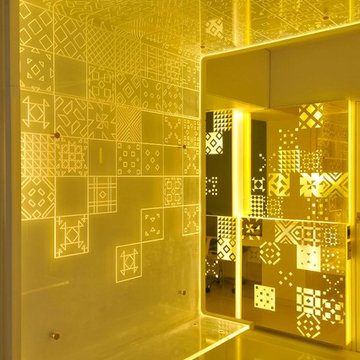

 The Teich Group

Mid-sized trendy master beige tile and white tile vinyl floor and brown floor bathroom photo in Detroit with flat-panel cabinets, brown cabinets, a vessel sink and solid surface countertops

Sponsored
Sunbury, OH

J.Holderby - Renovations
Franklin County's Leading General Contractors - 2X Best of Houzz!


 BABA Antique Wooden Floors (Original Surface)
Fumed Antique Oak #1 Natural
Brown, medium tone wood and small transitional oak and single-wall smooth, 3/4 inch, natural and medium plank nail down, medium tone wood floor and brown floor home bar photo in Raleigh with protective coating, shaker cabinets, multicolored backsplash, gray cabinets, no sink, marble countertops and stone slab backsplash
Brown, medium tone wood and small transitional oak and single-wall smooth, 3/4 inch, natural and medium plank nail down, medium tone wood floor and brown floor home bar photo in Raleigh with protective coating, shaker cabinets, multicolored backsplash, gray cabinets, no sink, marble countertops and stone slab backsplash
 Root Architecture
master bathroom

Example of a large minimalist master blue tile and porcelain tile concrete floor and gray floor alcove shower design in Austin with flat-panel cabinets, white cabinets, white walls, an undermount sink, granite countertops, a hinged shower door and beige countertops
Example of a large minimalist master blue tile and porcelain tile concrete floor and gray floor alcove shower design in Austin with flat-panel cabinets, white cabinets, white walls, an undermount sink, granite countertops, a hinged shower door and beige countertops
 LS Lindstrom LLC
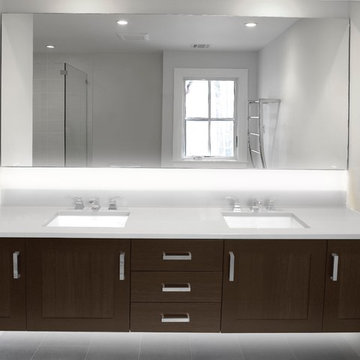
Inspiration for a large transitional master gray tile and ceramic tile double shower remodel in New York with flat-panel cabinets, brown cabinets, quartz countertops and gray countertops


 Levi Design Build

The master bathroom at our Wrightwood Residence in Studio City, CA features large dual shower, double vanity, and a freestanding tub.
Located in Wrightwood Estates, Levi Construction’s latest residency is a two-story mid-century modern home that was re-imagined and extensively remodeled with a designer’s eye for detail, beauty and function. Beautifully positioned on a 9,600-square-foot lot with approximately 3,000 square feet of perfectly-lighted interior space. The open floorplan includes a great room with vaulted ceilings, gorgeous chef’s kitchen featuring Viking appliances, a smart WiFi refrigerator, and high-tech, smart home technology throughout. There are a total of 5 bedrooms and 4 bathrooms. On the first floor there are three large bedrooms, three bathrooms and a maid’s room with separate entrance. A custom walk-in closet and amazing bathroom complete the master retreat. The second floor has another large bedroom and bathroom with gorgeous views to the valley. The backyard area is an entertainer’s dream featuring a grassy lawn, covered patio, outdoor kitchen, dining pavilion, seating area with contemporary fire pit and an elevated deck to enjoy the beautiful mountain view.
Project designed and built by
Levi Construction
http://www.leviconstruction.com/
Levi Construction is specialized in designing and building custom homes, room additions, and complete home remodels. Contact us today for a quote.
 Charleston Building and Development

Inspiration for a large timeless master porcelain tile and gray tile marble floor, white floor, double-sink and wainscoting bathroom remodel in Chicago with white cabinets, white walls, an undermount sink, quartz countertops, white countertops, a built-in vanity and recessed-panel cabinets
 MITER Renovations & Design
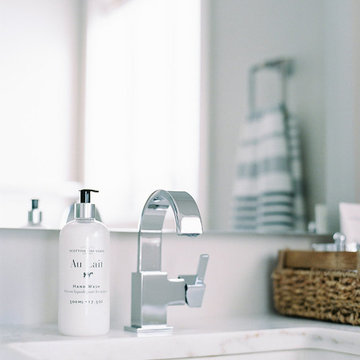
Classic colour palette. Backlit mirror. Hair appliance storage in pullout. Subway tile custom shower. Extra large niches.
PC: Justine Milton
Inspiration for a small contemporary master white tile and ceramic tile ceramic tile and white floor alcove shower remodel in Calgary with shaker cabinets, gray cabinets, a one-piece toilet, gray walls, an undermount sink, marble countertops and a hinged shower door
Inspiration for a small contemporary master white tile and ceramic tile ceramic tile and white floor alcove shower remodel in Calgary with shaker cabinets, gray cabinets, a one-piece toilet, gray walls, an undermount sink, marble countertops and a hinged shower door
33