
Search results for "Backlit wall panels" in Home Design Ideas

 ORA Studio NYC by Giusi Mastro
Richard Cadan
Trendy beige floor living room photo in New York with a ribbon fireplace and a media wall
Trendy beige floor living room photo in New York with a ribbon fireplace and a media wall
 Cyndi Kay
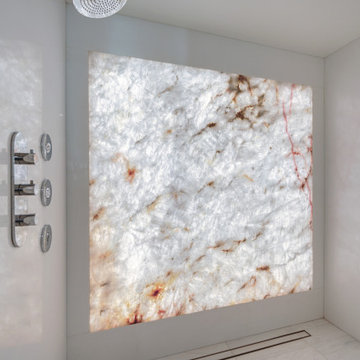
Second Bath features a gorgeous wall niche with hand-crushed mosaic tile.
Transitional bathroom photo in Los Angeles
Transitional bathroom photo in Los Angeles
 AC Designs
Tudor Spinu http://www.houzz.com/pro/tudor-spinu/

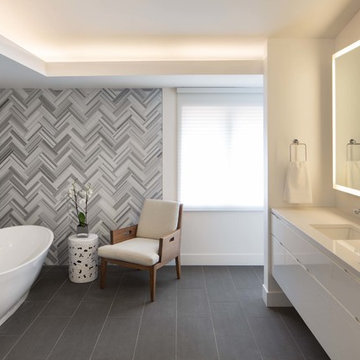
Freestanding bathtub - mid-sized contemporary master black tile freestanding bathtub idea in Montreal with flat-panel cabinets, white cabinets, white walls, an undermount sink, solid surface countertops and a one-piece toilet
Freestanding bathtub - mid-sized contemporary master black tile freestanding bathtub idea in Montreal with flat-panel cabinets, white cabinets, white walls, an undermount sink, solid surface countertops and a one-piece toilet
Find the right local pro for your project
 Judge + Associates

Seated home bar - large rustic galley dark wood floor seated home bar idea in Denver with shaker cabinets, dark wood cabinets and mirror backsplash
 V I V A L D I Lifestyles

Previously a cattle ranch, this beautiful home now serves as a vacation home for a family. This is the bar located in the home and with the home owners passion for natural stone and the designers at Lucas/Eilers Design Associates, LLP, this design will live on. Lucas Eilers Design Associates found the stone at Vivaldi The Stone Boutique.
VIVALDI The Stone Boutique
Granite | Marble | Quartzite | Onyx | Semi-Precious
8566 Katy Fwy #124
Houston, Texas 77024

 Blackline Renovations
Ken Vaughan - Vaughan Creative Media
Inspiration for a small farmhouse white tile marble floor and gray floor powder room remodel in Dallas with an undermount sink, white cabinets, marble countertops, a two-piece toilet, gray walls, recessed-panel cabinets and white countertops
Inspiration for a small farmhouse white tile marble floor and gray floor powder room remodel in Dallas with an undermount sink, white cabinets, marble countertops, a two-piece toilet, gray walls, recessed-panel cabinets and white countertops

 Blue Stone Staging & Design Company
Inspiration for a transitional medium tone wood floor and brown floor bedroom remodel with gray walls



 Lace and Grace Interiors
Mid-sized transitional open concept brown floor, dark wood floor and wall paneling living room photo in Phoenix with blue walls, a wall-mounted tv and no fireplace

 Xstyles Bath + More, Inc.
bethsingerphotographer.com
Example of a trendy master multicolored tile and glass tile porcelain tile alcove bathtub design in Detroit with a trough sink, flat-panel cabinets, beige cabinets, quartz countertops, a two-piece toilet, gray walls and gray countertops
Example of a trendy master multicolored tile and glass tile porcelain tile alcove bathtub design in Detroit with a trough sink, flat-panel cabinets, beige cabinets, quartz countertops, a two-piece toilet, gray walls and gray countertops

 Orlando Interior Photography
Russell Hart - Orlando Interior Photography
Example of a large trendy u-shaped seated home bar design in Orlando with black cabinets, mirror backsplash and flat-panel cabinets
Example of a large trendy u-shaped seated home bar design in Orlando with black cabinets, mirror backsplash and flat-panel cabinets
 Construct Design and Architecture
David Lauer Photography
Example of a trendy master gray tile, multicolored tile and white tile freestanding bathtub design in Denver with flat-panel cabinets, white cabinets, white walls and an undermount sink
Example of a trendy master gray tile, multicolored tile and white tile freestanding bathtub design in Denver with flat-panel cabinets, white cabinets, white walls and an undermount sink



 Carriage Lane Design-Build Inc.
Photography: Stephani Buchman
Floral: Bluebird Event Design
Inspiration for a mid-sized contemporary master dark wood floor and brown floor bedroom remodel in Toronto with gray walls and no fireplace
Inspiration for a mid-sized contemporary master dark wood floor and brown floor bedroom remodel in Toronto with gray walls and no fireplace



 Coats Homes
Transitional freestanding desk light wood floor and brown floor study room photo in Dallas with gray walls and no fireplace


 JWH Design and Cabinetry LLC
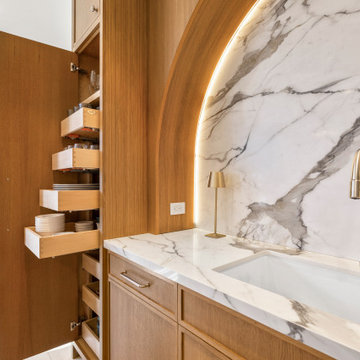
Integrated sink set into a full-height marble slab backsplash with a softly backlit wood arch, paired with warm wood base cabinetry and concealed pull-out drawers for dish and glass storage behind the adjacent tall cabinet door.

 DGI Design x Build
The primary bathroom is actually a hybrid of the existing conditions and our new aesthetic. We kept the shower as it was (the previous owners had recently renovated it, and did a great job) and also kept the white subway tile that extended out of the shower behind the vanity. In the rest of the room, we brought in the Porcelanosa Noa tile.

Sponsored
Columbus, OH

Hope Restoration & General Contracting
Columbus Design-Build, Kitchen & Bath Remodeling, Historic Renovations

 Ofer Wolberger, LTD.
© Ofer Wolberger
Elegant powder room photo in New York with an undermount sink and black walls
Elegant powder room photo in New York with an undermount sink and black walls

 College City Design Build
Inspiration for a mid-sized contemporary black floor multiuse home gym remodel in Minneapolis with brown walls
 Cathers Home Furniture + Interior Design

Mid-sized eclectic gray tile ceramic tile and gray floor powder room photo in Denver with flat-panel cabinets, dark wood cabinets, a one-piece toilet, a vessel sink, gray walls and marble countertops
12