
Search results for "Backlit window" in Home Design Ideas

 Pam Chapman Architect
Alcove shower - small transitional kids' porcelain tile alcove shower idea in Dallas with shaker cabinets and white cabinets
 FineCraft Contractors, Design + Build
FineCraft Contractors, Inc.
mcd Studios
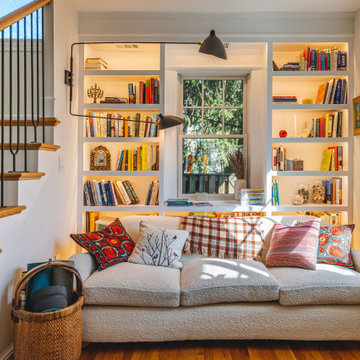
Example of a small eclectic open concept medium tone wood floor and brown floor family room library design in DC Metro with white walls
Example of a small eclectic open concept medium tone wood floor and brown floor family room library design in DC Metro with white walls

 Mina George
Freestanding bathtub - contemporary master gray tile pebble tile floor freestanding bathtub idea with gray walls and a hinged shower door
Find the right local pro for your project


 Dale Tu Photography
Dale Tu
Drop-in bathtub - contemporary master gray tile concrete floor drop-in bathtub idea in Seattle with an undermount sink, flat-panel cabinets and brown cabinets
Drop-in bathtub - contemporary master gray tile concrete floor drop-in bathtub idea in Seattle with an undermount sink, flat-panel cabinets and brown cabinets


 Jere Bradwell / J Bradwells Home & Design
Inspiration for a large timeless brown floor and dark wood floor kitchen remodel in Philadelphia with a farmhouse sink, white cabinets, marble countertops, stainless steel appliances, recessed-panel cabinets, window backsplash and an island

Sponsored
Fredericksburg, OH

High Point Cabinets
Columbus' Experienced Custom Cabinet Builder | 4x Best of Houzz Winner

 Local Wood VA
copyright 2014 Maxine Schnitzer Photography
Large elegant enclosed and formal dark wood floor and brown floor living room photo in DC Metro with a standard fireplace, a wood fireplace surround, beige walls and no tv
Large elegant enclosed and formal dark wood floor and brown floor living room photo in DC Metro with a standard fireplace, a wood fireplace surround, beige walls and no tv

 Kasper Custom Home Remodeling
A wider angle allows a view of the heated lounger and wet room in relation to each other.
Designer: Debra Owens
Photographer: Michael Hunter
Example of a large trendy gray tile and porcelain tile marble floor drop-in bathtub design in Dallas with flat-panel cabinets, medium tone wood cabinets, gray walls, marble countertops and a hinged shower door
Example of a large trendy gray tile and porcelain tile marble floor drop-in bathtub design in Dallas with flat-panel cabinets, medium tone wood cabinets, gray walls, marble countertops and a hinged shower door

 Barrow Builders Group
Inspiration for a contemporary freestanding desk carpeted and multicolored floor home office remodel in Dallas with white walls and no fireplace

Inspiration for a small transitional open concept brown floor and dark wood floor living room remodel in Tampa with gray walls, a two-sided fireplace and no tv

 User
UserBespoke chandeliers were an inspired collaboration with Swarovski, as their crystals convey sophistication and elegance. Fendi Casa Furniture Collection. Clive Christian Kitchen. Christopher Guy Bar Stools. Fendi Piano.



Sponsored
Sunbury, OH

J.Holderby - Renovations
Franklin County's Leading General Contractors - 2X Best of Houzz!

 Rahal Architects llc
Inspiration for a mid-sized contemporary white tile and subway tile single-sink and gray floor alcove bathtub remodel in Miami with flat-panel cabinets, brown cabinets, white countertops, a floating vanity, white walls and an integrated sink

 Langsam Rubin Interiors
Bedroom - mid-sized contemporary master carpeted and beige floor bedroom idea in New York with beige walls and no fireplace


 M2 Design Group
White transitional kitchen with backlit island, shaker cabinets, custom range hood with metal straps, pendant lights, Subzero and Wolf appliances.
Large tuscan brown floor and dark wood floor kitchen photo in Dallas with an undermount sink, shaker cabinets, white cabinets, multicolored backsplash, paneled appliances, onyx countertops and an island
Large tuscan brown floor and dark wood floor kitchen photo in Dallas with an undermount sink, shaker cabinets, white cabinets, multicolored backsplash, paneled appliances, onyx countertops and an island

Sponsored
Plain City, OH

Kuhns Contracting, Inc.
Central Ohio's Trusted Home Remodeler Specializing in Kitchens & Baths
 User
UserThe open shelves at far right have a back wall of glass that is illuminated with natural light. (The home's back entryway is behind.)
Photography by Shelly Harrison/ Architecture: SpaceCraft Architecture / Builder: ReConstructions Inc. / Kitchen Design: Paul Reidt


 Ryan Hughes Design
Onyx serving bar with LED backlighting, Perlick refridgerator, Fire Magic ice maker and Rohl faucet built into wall.
Large Outdoor Kitchen with custom wooden trellis over head. Corradi remote control retractable awnings, Alfreso pizza oven.
12