
Search results for "Backpack storage" in Home Design Ideas
 Jenny Levet - Closet Factory, Richmond, VA
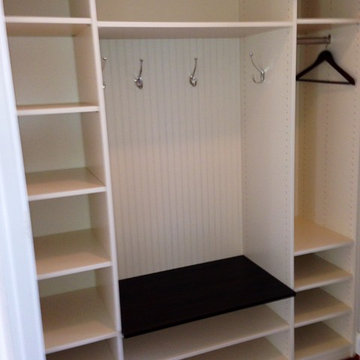

My customer had a great idea to take the doors off her reach-in coat closet next to the garage and turn it into a mini-mudroom for her children's backpacks, shoes and school stuff.
I was able to give her plenty of storage including 5 cubbies, a hanging section for coats, hooks for backpacks, shoe shelving. We added a chocolate pear cap shelf and bead board backing to complete the design.
 Pike Properties

Inspiration for a mid-sized transitional light wood floor mudroom remodel in Charlotte with white walls

 Litchfield Builders
Inspiration for a transitional built-in desk medium tone wood floor and brown floor home office remodel in Santa Barbara with gray walls
Find the right local pro for your project
 kds design group

Example of a mid-sized transitional galley porcelain tile utility room design in San Francisco with an utility sink, shaker cabinets, white cabinets, quartz countertops, gray walls and a side-by-side washer/dryer

Example of a mid-sized cottage galley porcelain tile and beige floor utility room design in Sacramento with an utility sink, recessed-panel cabinets, white cabinets, quartz countertops, beige walls and a side-by-side washer/dryer
 Brindisi Builders
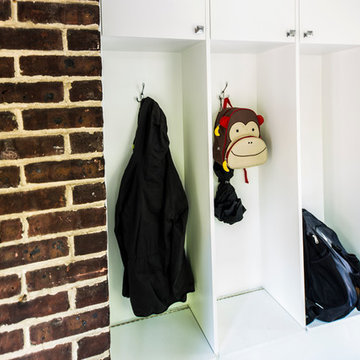
Inspiration for a mid-sized craftsman foyer remodel in Philadelphia with white walls
 Magleby Construction
Ann Parris

Mudroom - cottage light wood floor and brown floor mudroom idea in Salt Lake City with white walls and a dark wood front door
Mudroom - cottage light wood floor and brown floor mudroom idea in Salt Lake City with white walls and a dark wood front door

Sponsored
Columbus, OH

Snider & Metcalf Interior Design, LTD
Leading Interior Designers in Columbus, Ohio & Ponte Vedra, Florida

 Distinctive Designs Inc. Kitchen & Baths
B Still Photography
Inspiration for a small timeless medium tone wood floor mudroom remodel with beige walls and a white front door

Inspiration for a small timeless medium tone wood floor mudroom remodel with beige walls and a white front door

 Nielson Architecture/Planning, Inc.
Wilcox Construction

Foyer - huge rustic dark wood floor foyer idea in Salt Lake City with red walls and a green front door
Foyer - huge rustic dark wood floor foyer idea in Salt Lake City with red walls and a green front door

 Clean Design
Transitional gray floor mudroom photo in New York with gray walls and a glass front door

 Wood By Designs at Lakewood Ranch
Kristin was looking for a highly organized system for her laundry room with cubbies for each of her kids, We built the Cubbie area for the backpacks with top and bottom baskets for personal items. A hanging spot to put laundry to dry. And plenty of storage and counter space.

Sponsored
Columbus, OH

Hope Restoration & General Contracting
Columbus Design-Build, Kitchen & Bath Remodeling, Historic Renovations
 Corinthian Fine Homes

These homeowners came to us to design several areas of their home, including their mudroom and laundry. They were a growing family and needed a "landing" area as they entered their home, either from the garage but also asking for a new entrance from outside. We stole about 24 feet from their oversized garage to create a large mudroom/laundry area. Custom blue cabinets with a large "X" design on the doors of the lockers, a large farmhouse sink and a beautiful cement tile feature wall with floating shelves make this mudroom stylish and luxe. The laundry room now has a pocket door separating it from the mudroom, and houses the washer and dryer with a wood butcher block folding shelf. White tile backsplash and custom white and blue painted cabinetry takes this laundry to the next level. Both areas are stunning and have improved not only the aesthetic of the space, but also the function of what used to be an inefficient use of space.
 Rylex Custom Cabinetry and Closets
Kara Lashuay
Inspiration for a small timeless ceramic tile mudroom remodel in New York with blue walls
Inspiration for a small timeless ceramic tile mudroom remodel in New York with blue walls
 David Lund Design

There never seems to be enough room for outdoor gear. Even a modest mudroom, however, goes a long way in introducing order to what is often a messy jumble of coats, boots, and backpacks. A mix of open and closed storage - cubbies for shoes, hooks on the walls, drawers for off season items - provide multiple storage solutions. Even a recycling cabinet found a place in this hardworking corner of the kitchen.
Eric & Chelsea Eul Photography

Sponsored
Plain City, OH

Kuhns Contracting, Inc.
Central Ohio's Trusted Home Remodeler Specializing in Kitchens & Baths


 KitchenVisions

The entryway view looking into the kitchen. A column support provides separation from the front door. The central staircase walls were scaled back to create an open feeling. The bottom treads are new waxed white oak to match the flooring.
Photography by Michael P. Lefebvre


10