
Search results for "Backside" in Home Design Ideas
 DreamMaker Bath & Kitchen

Inspiration for a large transitional single-wall dark wood floor eat-in kitchen remodel in Detroit with a drop-in sink, shaker cabinets, white cabinets, white backsplash, subway tile backsplash, stainless steel appliances and an island

 Melanie Gowen Design & Real Estate
Michael Lucas
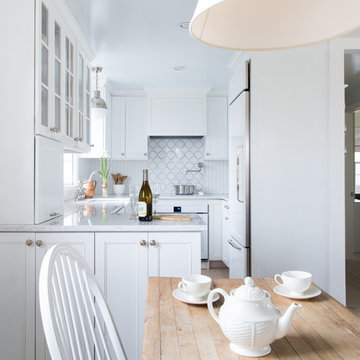
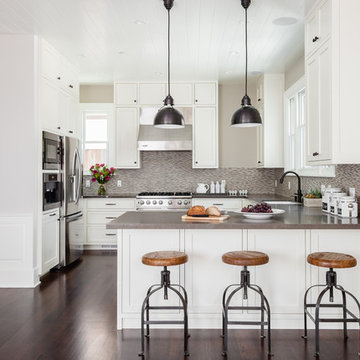
Eat-in kitchen - farmhouse u-shaped light wood floor eat-in kitchen idea in Boston with a farmhouse sink, recessed-panel cabinets, white cabinets, multicolored backsplash, paneled appliances and a peninsula
Eat-in kitchen - farmhouse u-shaped light wood floor eat-in kitchen idea in Boston with a farmhouse sink, recessed-panel cabinets, white cabinets, multicolored backsplash, paneled appliances and a peninsula
Find the right local pro for your project
 User
UserChang Kyun Kim

Example of a trendy white tile and mosaic tile mosaic tile floor bathroom design in Los Angeles
Example of a trendy white tile and mosaic tile mosaic tile floor bathroom design in Los Angeles
 Edmond Kitchen & Bath LLC
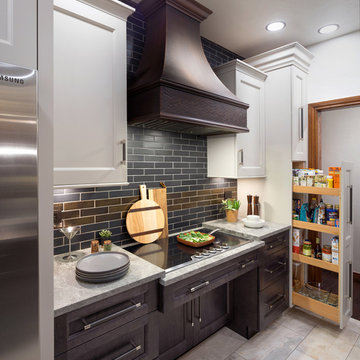
This project began with the goal of updating both style and function to allow for improved ease of use for a wheelchair. The previous space was overstuffed with an island that didn't really fit, an over-sized fridge in a location that complicated a primary doorway, and a 42" tall high bar that was inaccessible from a wheelchair. Our clients desired a space that would improve wheelchair use for both cooking or just being in the room, yet did not look like an ADA space. It became a story of less is more, and subtle, thoughtful changes from a standard design.
After working through options, we designed an open floorplan that provided a galley kitchen function with a full 5 ft walkway by use of a peninsula open to the family den. This peninsula is highlighted by a drop down, table-height countertop wrapping the end and long backside that is now accessible to all members of the family by providing a perfect height for a flexible workstation in a wheelchair or comfortable entertaining on the backside. We then dropped the height for cooking at the new induction cooktop and created knee space below. Further, we specified an apron front sink that brings the sink closer in reach than a traditional undermount sink that would have countertop rimming in front. An articulating faucet with no limitations on reach provides full range of access in the sink. The ovens and microwave were also situated at a height comfortable for use from a wheelchair. Where a refrigerator used to block the doorway, a pull out is now located giving easy access to dry goods for cooks at all heights. Every element within the space was considered for the impact to our homes occupants - wheelchair or not, even the doorswing on the microwave.
Now our client has a kitchen that every member of the family can use and be a part of. Simple design, with a well-thought out plan, makes a difference in the lives of another family.
Photos by David Cobb Photography
 Allison Landscape & Pool Company
Allison Landscape & Pool Company
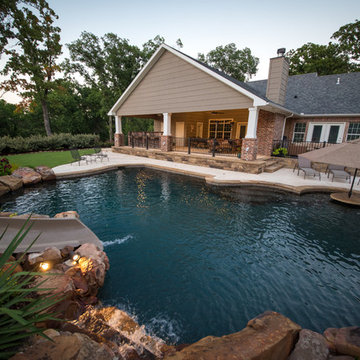
Example of a tuscan pool design in Dallas
Example of a tuscan pool design in Dallas

 John Milner Architects, Inc.
Tom Crane Photography

Country kitchen photo in Philadelphia with an undermount sink, recessed-panel cabinets, beige cabinets, beige backsplash and colored appliances
Country kitchen photo in Philadelphia with an undermount sink, recessed-panel cabinets, beige cabinets, beige backsplash and colored appliances

 Davis Frame Company
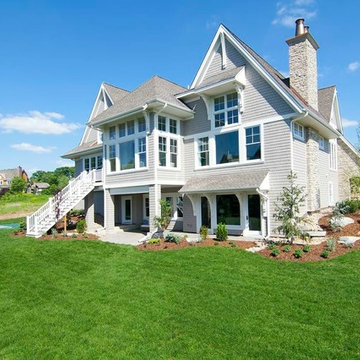

Modern prefab home located in the suburbs of Boston. This custom home features a wall of windows on the backside of the house, bringing the outdoors in.
 Art of Construction Inc

Kitchen - transitional u-shaped dark wood floor kitchen idea in San Francisco with an undermount sink, shaker cabinets, white cabinets, multicolored backsplash, mosaic tile backsplash, stainless steel appliances and a peninsula
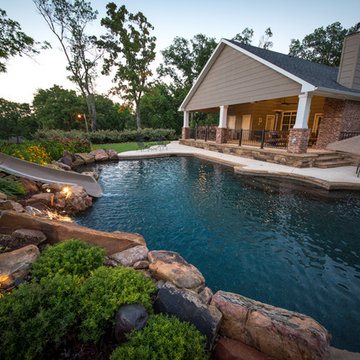 Allison Landscape & Pool Company
Allison Landscape & Pool Company
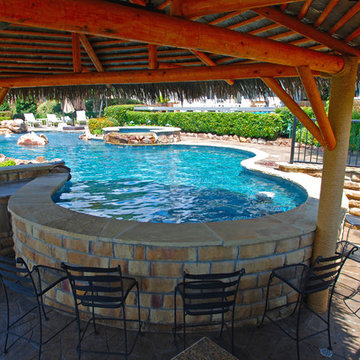
Inspiration for a mediterranean pool remodel in Dallas
Inspiration for a mediterranean pool remodel in Dallas

 Heritage Homes of Jacksonville

Inspiration for a coastal master gray tile, white tile and marble tile marble floor, multicolored floor and double-sink bathroom remodel in Jacksonville with recessed-panel cabinets, white cabinets, gray walls, an undermount sink, marble countertops, a hinged shower door, gray countertops and a built-in vanity
 User
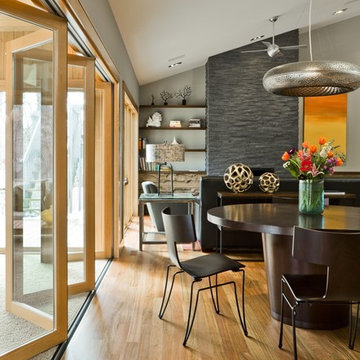
UserInspiration for a contemporary medium tone wood floor great room remodel in New York with gray walls

 Urban Oasis Outdoor Living
Example of a mid-sized mountain style backyard concrete patio kitchen design in Dallas with a gazebo

 Grady L Woods Architect, LLC
Example of a country dark wood floor and brown floor dining room design in Atlanta with gray walls

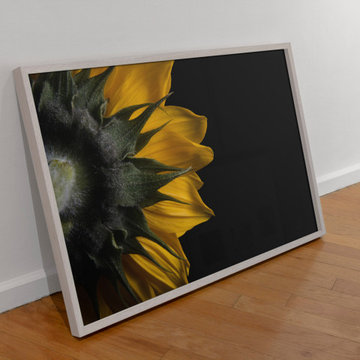
 PI Photography Wall Art & Fine Art
Beautiful wall art that will bring the beauty of the outdoors into your living rooms, bedrooms, dining rooms, office and more. These photos are printed on high quality photo paper with the highest quality ink & finished off with a soft UV luster coating. Prints are available in 5 sizes right here on Houzz. ***Frame displayed in this photo is for demonstration only.*** About: "Backside of Sunflower Floral / Nature Photograph" is a simple but bold nature photograph that was created to capture the beauty and simplicity of nature. This nature photo is of the backside of a sunflower in full bloom against a solid black background; the black background was used to enhance the bold yellow of the sunflowers petals and the dark green of its fuzzy stem.
6