
Search results for "Backsplash tile patterns" in Home Design Ideas

 Studio CrowleyHall, pllc
Michael K. Wilkinson
Example of a mid-sized trendy master gray tile and stone tile marble floor walk-in shower design in DC Metro with gray walls
Example of a mid-sized trendy master gray tile and stone tile marble floor walk-in shower design in DC Metro with gray walls
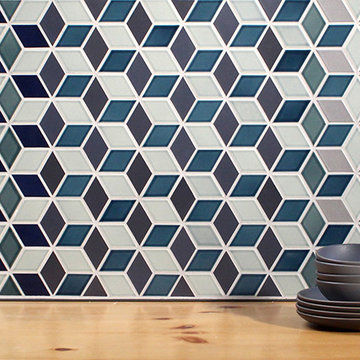
 Heath Ceramics
Heath Mural tile pattern in Denim.
Inspiration for a contemporary home design remodel in San Francisco
Inspiration for a contemporary home design remodel in San Francisco

 Sato Architects, Inc.
Paul Vu
Example of a mid-sized transitional master white tile and ceramic tile mosaic tile floor and black floor alcove shower design in Los Angeles with flat-panel cabinets, white walls, a vessel sink, quartz countertops, a hinged shower door, white countertops and medium tone wood cabinets
Example of a mid-sized transitional master white tile and ceramic tile mosaic tile floor and black floor alcove shower design in Los Angeles with flat-panel cabinets, white walls, a vessel sink, quartz countertops, a hinged shower door, white countertops and medium tone wood cabinets
Find the right local pro for your project

 Gaetano Hardwood Floors, Inc.
Flooring: Solid 3" Light Rustic White Oak Chevron Pattern with a custom stain and finish.
Photography: Darlene Halaby Photography
Inspiration for a mid-sized country master white tile light wood floor and beige floor freestanding bathtub remodel in Orange County with flat-panel cabinets, white cabinets, white walls, a vessel sink and solid surface countertops
Inspiration for a mid-sized country master white tile light wood floor and beige floor freestanding bathtub remodel in Orange County with flat-panel cabinets, white cabinets, white walls, a vessel sink and solid surface countertops

 The Healey Company
Interior Design Project Manager: Christine Hosley & Caitlin Lambert // Photography: Caitlin Lambert
Inspiration for a small timeless master gray tile and glass tile porcelain tile and multicolored floor drop-in bathtub remodel with flat-panel cabinets, white cabinets, a one-piece toilet, beige walls, a drop-in sink and glass countertops
Inspiration for a small timeless master gray tile and glass tile porcelain tile and multicolored floor drop-in bathtub remodel with flat-panel cabinets, white cabinets, a one-piece toilet, beige walls, a drop-in sink and glass countertops


 Custom Surface Solutions
 (www.css-tile.com) - Owner Craig Thompson (512) 430-1215. This project shows a remodeled bathroom with 16" x 32" porcelain Crema Marfil wall and 8" x 32" floor tile. Linear mosaic stone and glass accent tile. Multiple shower niches including two in shower and one at lowered height near tub with linear glass and stone accent tile back. Natural color pebble shower floor tile. White Reef granite vanity counters, shower floor curb and seat, ledge at tub and window sill. Kohler free standing cast iron tub. Kohler polished nickel shower, tub and vanity plumbing fixtures with Kohler Ladena rectangular under mount sinks. Factory Builder Store custom 10 ft vanity with center tower cabinet. Metal framed vanity mirrors with nickel plated 3-wall light and matching left / right sconce lighting.



 Kristy Mastrandonas Interior Design & Styling
Elegant Rustic Farmhouse Kitchen Backsplash
Kristy Mastrandonas Interior Design & Styling
Inspiration for a mid-sized farmhouse kitchen remodel in Dallas with raised-panel cabinets, medium tone wood cabinets, granite countertops, multicolored backsplash, mosaic tile backsplash and an island
Inspiration for a mid-sized farmhouse kitchen remodel in Dallas with raised-panel cabinets, medium tone wood cabinets, granite countertops, multicolored backsplash, mosaic tile backsplash and an island

 Paradigm Interiors LLC
Glazzio Shell Series Gray Mosaic Tile Backsplash with a Cambria quartzite Countertop
Example of a minimalist eat-in kitchen design in Denver with gray backsplash, mosaic tile backsplash and quartzite countertops
Example of a minimalist eat-in kitchen design in Denver with gray backsplash, mosaic tile backsplash and quartzite countertops

 Jules Duffy Designs
Design: Jules Duffy Design; This kitchen was gutted to the studs and renovated TWICE after 2 burst pipe events! It's finally complete! With windows and doors on 3 sides, the kitchen is flooded with amazing light and beautiful breezes. The finishes were selected from a driftwood palate as a nod to the beach one block away, The limestone floor (beyond practical) dares all to find the sand traveling in on kids' feet. Tons of storage and seating make this kitchen a hub for entertaining. Photography: Laura Moss

 Q interiors
Inspiration for a mid-sized contemporary master gray tile, multicolored tile, white tile and glass tile ceramic tile corner bathtub remodel in New York with recessed-panel cabinets, white cabinets, gray walls, an undermount sink and solid surface countertops

 Blackband Design
Large beach style l-shaped light wood floor and beige floor seated home bar photo in Orange County with glass-front cabinets, light wood cabinets, gray backsplash, mosaic tile backsplash and gray countertops

 Tile Elements
Example of a transitional kitchen design in Orange County with granite countertops, blue backsplash and matchstick tile backsplash

Sponsored
Fredericksburg, OH

High Point Cabinets
Columbus' Experienced Custom Cabinet Builder | 4x Best of Houzz Winner

 Brianna Michelle Interior Design
Eat-in kitchen - traditional l-shaped beige floor eat-in kitchen idea in Orlando with recessed-panel cabinets, white cabinets, brown backsplash, stainless steel appliances and an island

 Motawi Tileworks
Midcentury modern backsplash by Motawi Tileworks featuring Floating Spheres art tile
Kitchen - mid-sized mid-century modern single-wall ceramic tile and multicolored floor kitchen idea in Detroit with a single-bowl sink, shaker cabinets, brown cabinets, granite countertops, multicolored backsplash, ceramic backsplash and black countertops
Kitchen - mid-sized mid-century modern single-wall ceramic tile and multicolored floor kitchen idea in Detroit with a single-bowl sink, shaker cabinets, brown cabinets, granite countertops, multicolored backsplash, ceramic backsplash and black countertops


 PB Kitchen Design
Transitional beauty with warm walnut perimeter cabinets and blue island.
Kitchen - large transitional l-shaped light wood floor and beige floor kitchen idea in Chicago with an undermount sink, quartz countertops, white backsplash, porcelain backsplash, stainless steel appliances, an island, white countertops, recessed-panel cabinets and medium tone wood cabinets
Kitchen - large transitional l-shaped light wood floor and beige floor kitchen idea in Chicago with an undermount sink, quartz countertops, white backsplash, porcelain backsplash, stainless steel appliances, an island, white countertops, recessed-panel cabinets and medium tone wood cabinets



 Neal's Design Remodel
Beautiful expansive kitchen remodel with custom cast stone range hood, porcelain floors, peninsula island, gothic style pendant lights, bar area, and cozy seating room at the far end.
Neals Design Remodel
Robin Victor Goetz

 Martha Murray Design
Steve Tague
Mid-sized transitional medium tone wood floor and brown floor kitchen photo with an undermount sink, recessed-panel cabinets, blue cabinets, zinc countertops, white backsplash, ceramic backsplash, stainless steel appliances and a peninsula
Mid-sized transitional medium tone wood floor and brown floor kitchen photo with an undermount sink, recessed-panel cabinets, blue cabinets, zinc countertops, white backsplash, ceramic backsplash, stainless steel appliances and a peninsula

229