
Search results for "Backsplash" in Home Design Ideas

 BHK Flooring
custom kitchen design utilizing Ecosmart fireplace
Minimalist galley kitchen photo in Boston with flat-panel cabinets, dark wood cabinets, black appliances, stone slab backsplash and white backsplash
Minimalist galley kitchen photo in Boston with flat-panel cabinets, dark wood cabinets, black appliances, stone slab backsplash and white backsplash

 Arch-Interiors Design Group, Inc.
A stainless steel Wolf range is crowned by a custom wood hood surround, concealing a commercial grade venting system and within the island is a built-in microwave which keeps the counters free from heavy looking appliances.

 Sonora West Development, Inc.
Dino Tonn, www.dinotonn.com
Open concept kitchen - large mediterranean u-shaped medium tone wood floor and brown floor open concept kitchen idea in Phoenix with beige cabinets, wood countertops, multicolored backsplash, stainless steel appliances, recessed-panel cabinets, ceramic backsplash, two islands and brown countertops
Open concept kitchen - large mediterranean u-shaped medium tone wood floor and brown floor open concept kitchen idea in Phoenix with beige cabinets, wood countertops, multicolored backsplash, stainless steel appliances, recessed-panel cabinets, ceramic backsplash, two islands and brown countertops
Find the right local pro for your project

 Ross Design Inc.
A closer look at the island kitchen with plenty of room for passage.
Example of a mid-sized transitional galley dark wood floor enclosed kitchen design in Atlanta with gray cabinets, white backsplash, stainless steel appliances, an island, raised-panel cabinets, granite countertops, ceramic backsplash and an undermount sink
Example of a mid-sized transitional galley dark wood floor enclosed kitchen design in Atlanta with gray cabinets, white backsplash, stainless steel appliances, an island, raised-panel cabinets, granite countertops, ceramic backsplash and an undermount sink

 Tommy Daspit Photographer
Kitchen of remodeled home in Homewood Alabama. Photographed for Willow Homes, Willow Design Studio and Triton Stone Group by Birmingham Alabama based architectural and interiors photographer Tommy Daspit. See more of his work on his website http://tommydaspit.com
All images are ©2019 Tommy Daspit Photographer and my not be reused without express written permission.
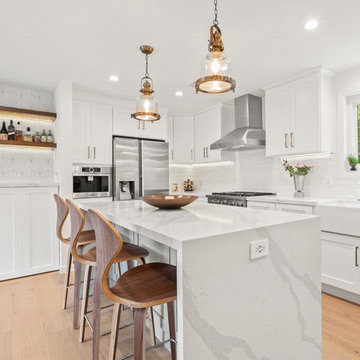
 Spazio LA
The kitchen features semi-custom shaker cabinets in white and shaker isle cabinets in light grey with bronze fixtures; Chene lambrusco hardwood floors; Bosch appliances and built-in coffee machine; textured white subway tile backsplash and marble look MSI Classique countertops and isle waterfall. All tiles, countertops and wood floors are from Spazio LA Tile Gallery.

 Kristin Petro Interiors, Inc.
Designer: Kristin Petro; Photographer: kellyallison photography
Inspiration for a mid-sized rustic u-shaped porcelain tile and multicolored floor eat-in kitchen remodel in Chicago with an undermount sink, shaker cabinets, light wood cabinets, granite countertops, gray backsplash, stainless steel appliances and slate backsplash
Inspiration for a mid-sized rustic u-shaped porcelain tile and multicolored floor eat-in kitchen remodel in Chicago with an undermount sink, shaker cabinets, light wood cabinets, granite countertops, gray backsplash, stainless steel appliances and slate backsplash



 Alexander Otis collection Llc.
Example of a large trendy galley porcelain tile and white floor eat-in kitchen design in Dallas with flat-panel cabinets, dark wood cabinets, marble countertops, blue backsplash, matchstick tile backsplash, a peninsula, an undermount sink and stainless steel appliances

 Nathan Taylor for Obelisk Home
Eat-in kitchen - large transitional u-shaped medium tone wood floor and multicolored floor eat-in kitchen idea in Other with an undermount sink, marble backsplash, an island, shaker cabinets, white cabinets, gray backsplash and stainless steel appliances

 Thomas Puckett Designs
Art filled home on Upper West Side of New York City mixes vintage mid-century finds with modern pieces.
Example of a transitional dark wood floor kitchen design in New York with shaker cabinets, white cabinets, green backsplash, matchstick tile backsplash, stainless steel appliances and a peninsula
Example of a transitional dark wood floor kitchen design in New York with shaker cabinets, white cabinets, green backsplash, matchstick tile backsplash, stainless steel appliances and a peninsula
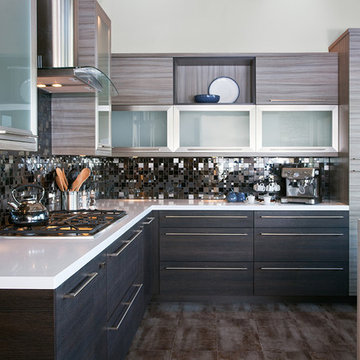
 Cabinetry Designs West
Inspiration for a contemporary l-shaped kitchen remodel in Chicago with flat-panel cabinets, medium tone wood cabinets, metallic backsplash, mirror backsplash, paneled appliances and an island

 Nashville Quality Granite
This back splash is made from the left over pieces of marble and granite from our shop.
We can custom design or use any color of granite or marble to achieve the look you desire.

 Joshua Smith Inc
Example of a beach style eat-in kitchen design in New York with shaker cabinets, white cabinets, white backsplash and subway tile backsplash

Sponsored
Fredericksburg, OH

High Point Cabinets
Columbus' Experienced Custom Cabinet Builder | 4x Best of Houzz Winner

 Lindye Galloway Interiors
Chad Mellon Photographer
Example of a mid-sized transitional u-shaped light wood floor and beige floor open concept kitchen design in Orange County with a farmhouse sink, white cabinets, marble countertops, white backsplash, ceramic backsplash, an island, shaker cabinets and stainless steel appliances
Example of a mid-sized transitional u-shaped light wood floor and beige floor open concept kitchen design in Orange County with a farmhouse sink, white cabinets, marble countertops, white backsplash, ceramic backsplash, an island, shaker cabinets and stainless steel appliances

 Crisp Architects
Rob Karosis
Eat-in kitchen - cottage eat-in kitchen idea in New York with an undermount sink, shaker cabinets, white cabinets, marble countertops, white backsplash, stone slab backsplash and paneled appliances
Eat-in kitchen - cottage eat-in kitchen idea in New York with an undermount sink, shaker cabinets, white cabinets, marble countertops, white backsplash, stone slab backsplash and paneled appliances
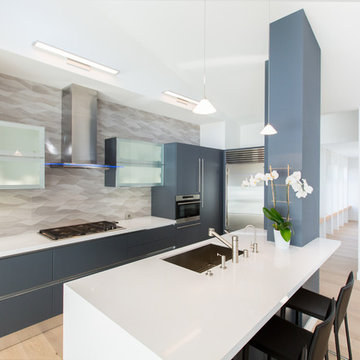
 Tali Hardonag Architect
Contemporary Palo Alto open concept kitchen with modern blue cabinets and glass front wall mounted cabinets with interior lighting
http://www.houzz.com/ideabooks/58414244/thumbs/architect-tali-hardonag-says-let-there-be-light
The 'tower' anchors the island and defines the kitchen space. On the kitchen side it houses the microwave, coffemaker and other small appliances, leaving the counter uncluttered.
Accented with Porcelanosa Ona Natural tile on backsplash
Photo: European Cabinets and Design Studios
 Pamela Chelle Interior Design
Shawn O'Connor Photography

Inspiration for a farmhouse medium tone wood floor and brown floor kitchen remodel in Denver with a farmhouse sink, recessed-panel cabinets, white cabinets, multicolored backsplash and cement tile backsplash
Inspiration for a farmhouse medium tone wood floor and brown floor kitchen remodel in Denver with a farmhouse sink, recessed-panel cabinets, white cabinets, multicolored backsplash and cement tile backsplash

 Valerie Grant Interiors

A white kitchen with marble back splash and counters make this a bright clean space to cook and entertain. The Lacanche oven and stove top are a centerpiece in the room. Photography by Peter Rymwid.
 California Granite Countertops & Tile

Large minimalist l-shaped ceramic tile and gray floor eat-in kitchen photo in Orange County with white backsplash, porcelain backsplash, an island and white countertops
 California Granite Countertops & Tile

Inspiration for a large modern l-shaped ceramic tile and gray floor eat-in kitchen remodel in Orange County with white backsplash, porcelain backsplash, an island and white countertops
59