
Search results for "Backsplash" in Home Design Ideas

 Gamburd Inc
Erika Biermann
Eat-in kitchen - coastal medium tone wood floor eat-in kitchen idea in Los Angeles with an undermount sink, shaker cabinets, white cabinets, blue backsplash, subway tile backsplash, stainless steel appliances and an island
Eat-in kitchen - coastal medium tone wood floor eat-in kitchen idea in Los Angeles with an undermount sink, shaker cabinets, white cabinets, blue backsplash, subway tile backsplash, stainless steel appliances and an island

 Kevin Rugee Architect, Inc.
Inspiration for a large mediterranean l-shaped porcelain tile open concept kitchen remodel in San Diego with a farmhouse sink, recessed-panel cabinets, dark wood cabinets, white backsplash, subway tile backsplash, stainless steel appliances, granite countertops and an island
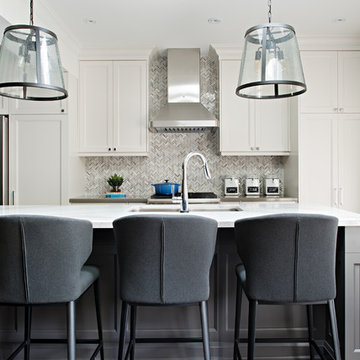
Example of a mid-sized transitional galley dark wood floor kitchen design in Toronto with an undermount sink, white cabinets, quartz countertops, gray backsplash, mosaic tile backsplash, stainless steel appliances, an island and recessed-panel cabinets
Find the right local pro for your project
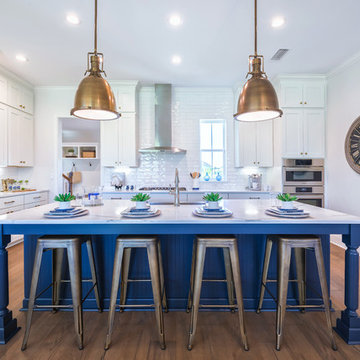
Inspiration for a large transitional u-shaped kitchen remodel in Jacksonville with shaker cabinets, white cabinets, white backsplash, subway tile backsplash, stainless steel appliances and an island
 User
UserKitchen - After renovation

Kitchen - large traditional l-shaped medium tone wood floor kitchen idea in Other with shaker cabinets, white cabinets, green backsplash, ceramic backsplash, stainless steel appliances, an island, an undermount sink and quartz countertops
Kitchen - large traditional l-shaped medium tone wood floor kitchen idea in Other with shaker cabinets, white cabinets, green backsplash, ceramic backsplash, stainless steel appliances, an island, an undermount sink and quartz countertops
 CRB Interiors
Kerry Puckett Photography

Example of a mid-sized trendy l-shaped gray floor and porcelain tile open concept kitchen design in Other with an undermount sink, flat-panel cabinets, white cabinets, gray backsplash, stainless steel appliances, an island, quartz countertops and subway tile backsplash
Example of a mid-sized trendy l-shaped gray floor and porcelain tile open concept kitchen design in Other with an undermount sink, flat-panel cabinets, white cabinets, gray backsplash, stainless steel appliances, an island, quartz countertops and subway tile backsplash

 Alex Nerland
www.davidkingsburyphoto.com
For more information on this project please see: http://www.nerland.net/

Sponsored
Fredericksburg, OH

High Point Cabinets
Columbus' Experienced Custom Cabinet Builder | 4x Best of Houzz Winner
 Foremost Interiors

Example of a mid-sized transitional l-shaped medium tone wood floor and brown floor enclosed kitchen design in Salt Lake City with an undermount sink, shaker cabinets, white cabinets, stainless steel appliances, an island, granite countertops, gray backsplash and glass tile backsplash

 aamodt / plumb architects
New butler's pantry with slate floors and high-gloss cabinets.
Kitchen - contemporary galley black floor and slate floor kitchen idea in Boston with an undermount sink, flat-panel cabinets, white cabinets, gray backsplash, concrete countertops, white appliances and yellow countertops
Kitchen - contemporary galley black floor and slate floor kitchen idea in Boston with an undermount sink, flat-panel cabinets, white cabinets, gray backsplash, concrete countertops, white appliances and yellow countertops
 Hill Swift Architect, pllc

Mid-sized elegant galley dark wood floor and brown floor eat-in kitchen photo in Houston with a farmhouse sink, recessed-panel cabinets, blue cabinets, marble countertops, multicolored backsplash, cement tile backsplash, stainless steel appliances and an island

 Blackband Design
Interior Design: Blackband Design
Build: Patterson Custom Homes
Architecture: Andrade Architects
Photography: Ryan Garvin
Inspiration for a large tropical u-shaped medium tone wood floor and brown floor eat-in kitchen remodel in Orange County with shaker cabinets, white cabinets, wood countertops, subway tile backsplash, stainless steel appliances, an island, brown countertops and beige backsplash
Inspiration for a large tropical u-shaped medium tone wood floor and brown floor eat-in kitchen remodel in Orange County with shaker cabinets, white cabinets, wood countertops, subway tile backsplash, stainless steel appliances, an island, brown countertops and beige backsplash
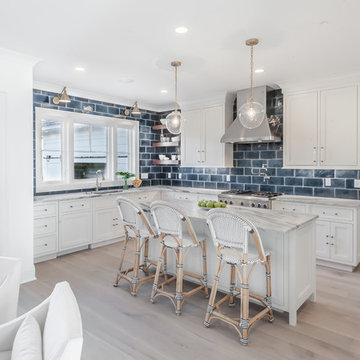
 Donald William Fairbanks Architect, P.C.
Alan Barry
Example of a beach style l-shaped light wood floor and beige floor eat-in kitchen design in New York with shaker cabinets, white cabinets, blue backsplash, subway tile backsplash, stainless steel appliances and an island
Example of a beach style l-shaped light wood floor and beige floor eat-in kitchen design in New York with shaker cabinets, white cabinets, blue backsplash, subway tile backsplash, stainless steel appliances and an island

 Lohss Construction
Example of a mountain style eat-in kitchen design in Other with a farmhouse sink, glass-front cabinets, dark wood cabinets, wood countertops, beige backsplash, subway tile backsplash and stainless steel appliances



 PEGASUS Design-To-Build LLC
Inspiration for a mid-sized transitional l-shaped dark wood floor eat-in kitchen remodel in Boston with an undermount sink, shaker cabinets, white cabinets, soapstone countertops, gray backsplash, stone tile backsplash, stainless steel appliances and an island
 Beacon Sotheby's International Realty

Beach style medium tone wood floor kitchen photo in Grand Rapids with shaker cabinets, white cabinets, blue backsplash, matchstick tile backsplash, stainless steel appliances and an island
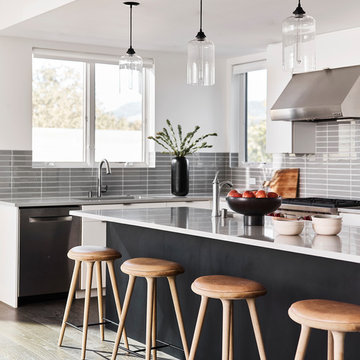
Example of a trendy l-shaped dark wood floor and brown floor kitchen design in San Francisco with an undermount sink, flat-panel cabinets, white cabinets, gray backsplash, glass tile backsplash, stainless steel appliances, an island and gray countertops

 MMI Design
These clients retained MMI to assist with a full renovation of the 1st floor following the Harvey Flood. With 4 feet of water in their home, we worked tirelessly to put the home back in working order. While Harvey served our city lemons, we took the opportunity to make lemonade. The kitchen was expanded to accommodate seating at the island and a butler's pantry. A lovely free-standing tub replaced the former Jacuzzi drop-in and the shower was enlarged to take advantage of the expansive master bathroom. Finally, the fireplace was extended to the two-story ceiling to accommodate the TV over the mantel. While we were able to salvage much of the existing slate flooring, the overall color scheme was updated to reflect current trends and a desire for a fresh look and feel. As with our other Harvey projects, our proudest moments were seeing the family move back in to their beautifully renovated home.

Sponsored
Columbus, OH

Hope Restoration & General Contracting
Columbus Design-Build, Kitchen & Bath Remodeling, Historic Renovations
 SOLSTICE Planning and Architecture
Ryan Gamma Photography
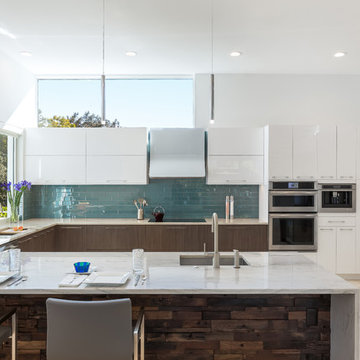
Kitchen - mid-sized contemporary u-shaped travertine floor and beige floor kitchen idea in Tampa with a farmhouse sink, flat-panel cabinets, marble countertops, ceramic backsplash, stainless steel appliances, an island, white cabinets and blue backsplash
Kitchen - mid-sized contemporary u-shaped travertine floor and beige floor kitchen idea in Tampa with a farmhouse sink, flat-panel cabinets, marble countertops, ceramic backsplash, stainless steel appliances, an island, white cabinets and blue backsplash
 Gregory Dedona Architect
Gregory Dedona Architect
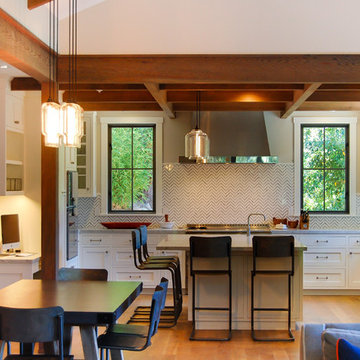
Inspiration for a large transitional u-shaped medium tone wood floor eat-in kitchen remodel in San Francisco with an island, a farmhouse sink, shaker cabinets, white cabinets, marble countertops, multicolored backsplash, stone tile backsplash and stainless steel appliances
Inspiration for a large transitional u-shaped medium tone wood floor eat-in kitchen remodel in San Francisco with an island, a farmhouse sink, shaker cabinets, white cabinets, marble countertops, multicolored backsplash, stone tile backsplash and stainless steel appliances

 Home On Cameron
Enclosed kitchen - cottage u-shaped brick floor and brown floor enclosed kitchen idea in DC Metro with a farmhouse sink, medium tone wood cabinets, blue backsplash, ceramic backsplash, stainless steel appliances, an island and raised-panel cabinets
56