
Search results for "Backward" in Home Design Ideas

 Home Staging Texas
The color of the Belgard Dublin 3 piece pavers is "Toscana" for the band area. The dimensions of the bench in this project was 23' long in a backward "S" pattern. The seats are 22" Deep and the back rest is 18" High from the seat; which includes the top cap. The top paver cap is 10" and sits back from the front, with only an inch forward. Also for comfort when you lean back. There are 6 seat cushions made with Sunbrella fabric and they are 3" high for extra comfort.
Photos by Joe Dodd at JD DesignsPhotos by Joe Dodd at JD Designs

 MAR JENNINGS/S&J Multimedia LLC
Inspiration for a mid-sized transitional master medium tone wood floor and brown floor bedroom remodel in New York with beige walls


Find the right local pro for your project

 NSPJ Architects
This striking custom lavatory creates the illusion of a horizontal surface avoiding the appearance of a bulky sink in a clean streamlined manor. The custom surface is sloped so that the water from the faucets fall backwards toward the wall, where a trough with drain catches and carries it away. Photo by NSPJ Architects / Cathy Kudelko

 User
Inspiration for a mid-sized modern l-shaped medium tone wood floor open concept kitchen remodel in Vancouver with an undermount sink, flat-panel cabinets, medium tone wood cabinets, marble countertops, beige backsplash, matchstick tile backsplash, stainless steel appliances and an island

 Banner's Cabinets
This niche is a Banner's creation. The brackets at the top of the niche frame the space nicely, as do the contoured legs at the ends. Notice there are two unequally sized appliances in the center, but since symmetry was important to our customer, Banner's Cabinets came up with a solution. Whatever you desire, Banner's will bend over backwards to please!

 Sara Barron Designs
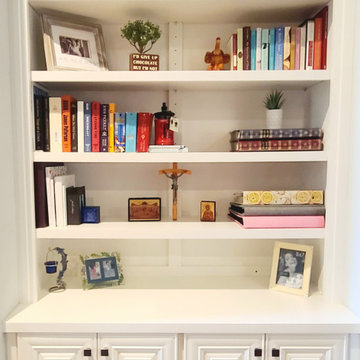
When using books to decorate a shelf, I try to use hard back books. I will remove the cover so it is mostly a solid color. If you would like everything to look neutral, you can face the books backwards, were the pages are facing out. Unless it is a vast amount of books, mix in some personal items as well as some plants to add more interest to the shelves.
 Mattera Construction Co., LLC
Home Theater with fiber-optic ceiling
Example of a transitional enclosed carpeted and purple floor home theater design in New York with purple walls and a projector screen
Example of a transitional enclosed carpeted and purple floor home theater design in New York with purple walls and a projector screen


 CabinetMakers - Fine Cabinetry
Example of a mid-sized classic l-shaped light wood floor and brown floor open concept kitchen design in Cleveland with a double-bowl sink, shaker cabinets, white cabinets, solid surface countertops, multicolored backsplash, mosaic tile backsplash, stainless steel appliances and an island

 Bona US
Example of a large trendy master light wood floor and beige floor bedroom design in Denver with white walls and no fireplace

 Archer & Buchanan Architecture, Ltd.
Interior Designer: Joanne Bateman Interiors
Inspiration for a mid-sized timeless dark wood floor and brown floor foyer remodel in Philadelphia with white walls and a dark wood front door
Inspiration for a mid-sized timeless dark wood floor and brown floor foyer remodel in Philadelphia with white walls and a dark wood front door


 Hanover Floors Carpet One
Inspiration for a mid-sized transitional formal and enclosed medium tone wood floor living room remodel in Orange County with blue walls, no fireplace and no tv

 NWI Patio Pros
Patio - mid-sized transitional backyard stamped concrete patio idea in Chicago with a fire pit and a pergola

 MIDLAND CONCRETE PRODUCTS
Small transitional backyard concrete paver patio photo with a fire pit and no cover


 The Cobalt Companies, LLC
Inspiration for a mid-sized transitional l-shaped vinyl floor and brown floor eat-in kitchen remodel in Austin with an undermount sink, shaker cabinets, white cabinets, solid surface countertops, multicolored backsplash, stone tile backsplash, stainless steel appliances, a peninsula and black countertops
10