
Search results for "Backward" in Home Design Ideas

Inspiration for a small victorian medium tone wood floor and brown floor entry hall remodel in New York with green walls

 Fresh Perspectives
Open concept kitchen and living room. Mix of old and new pieces balance the room
Inspiration for a transitional living room remodel in Nashville
Inspiration for a transitional living room remodel in Nashville

 Darci Hether
The contemporary home is all about elegant metal accents. The entryway flaunts a medium-tone wood floor, which perfectly suits the gray walls and metal front door. The living room echoes the neutral palette with beige walls while the dining room flaunts a statement metal and glass chandelier. The look is complete with a carpeted master bedroom featuring dark wood furniture.
Find the right local pro for your project

 Corter's Flooring America
Example of a mid-sized classic wooden straight staircase design in St Louis with painted risers

 Madison Lily Rugs
Empire Rug Rendering By Madison Lily
Example of a minimalist marble floor living room design in Houston with white walls
Example of a minimalist marble floor living room design in Houston with white walls

 Meadowlark Design+Build
Light-filled open living space and kitchen created by Meadowlark for this Ann Arbor home.
Large transitional galley light wood floor open concept kitchen photo in Detroit with an undermount sink, shaker cabinets, white cabinets, soapstone countertops, green backsplash, glass tile backsplash, stainless steel appliances and an island
Large transitional galley light wood floor open concept kitchen photo in Detroit with an undermount sink, shaker cabinets, white cabinets, soapstone countertops, green backsplash, glass tile backsplash, stainless steel appliances and an island
 ID3 Interior Design
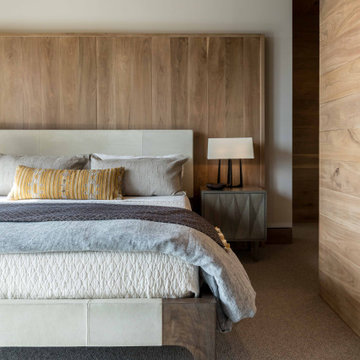
Mid-sized mountain style guest carpeted, wood ceiling and wood wall bedroom photo with white walls

 Design Line Construction, Inc.
Joe Fletcher
Example of a minimalist backyard concrete paver patio design in San Francisco with no cover and a fireplace
Example of a minimalist backyard concrete paver patio design in San Francisco with no cover and a fireplace

 Greg Hasler
Inspiration for a mid-sized modern gray floor and ceramic tile mudroom remodel in Vancouver with white walls

 Frederick + Frederick Architects
John McManus
Bedroom - large transitional guest medium tone wood floor bedroom idea in Atlanta with white walls and no fireplace
Bedroom - large transitional guest medium tone wood floor bedroom idea in Atlanta with white walls and no fireplace

 Design Craft Homes Inc
Example of a small classic 3/4 beige tile and ceramic tile ceramic tile and beige floor alcove shower design with raised-panel cabinets, light wood cabinets, a two-piece toilet, beige walls, an undermount sink, granite countertops, a hinged shower door and gray countertops

 Regenesis Ecological Design
Clematis armandii 'Evergreen Clematis' (foreground) arches over a custom-built cedar arbor, modeled to accentuate the home's Craftsman-style architecture. Welded mild-steel panel fills create a scaffold for Akebia quinata 'Five-leaf Akebia Vine' (background), lending seasonal privacy and afternoon shade along this narrow sideyard access walkway.

 DXV
The Fitzgerald Collection: Homage to the decadent style and flair of a true American original.
Bathroom - contemporary bathroom idea in New York
Bathroom - contemporary bathroom idea in New York

 A Kinder Space
By refacing the existing cabinets from a previous remodel and adding new custom cabinets, this space was brought backwards and forwards at the same time.
Michael Andrew, Photo Credit

 austin outdoor design
Tiltshift Studio
Design ideas for a contemporary side yard formal garden in Austin with decking.
Design ideas for a contemporary side yard formal garden in Austin with decking.


 Nunley Remodeling and Stanton Landscape
Photo of a transitional privacy concrete paver landscaping in San Francisco.

 OSMOND DESIGNS
Inspiration for a large transitional u-shaped medium tone wood floor and brown floor open concept kitchen remodel in Salt Lake City with a farmhouse sink, shaker cabinets, white cabinets, marble countertops, gray backsplash, marble backsplash, stainless steel appliances, two islands and gray countertops
9