
Search results for "Backyard bar" in Home Design Ideas
 Nathan Homes LLC
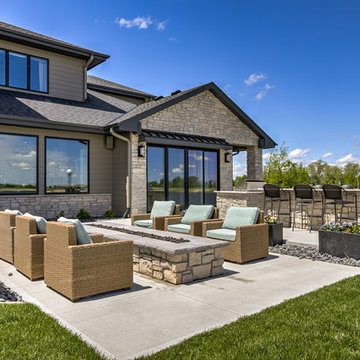
Inspiration for a timeless backyard concrete paver patio remodel in Omaha with a fire pit and no cover

 Katie Rosenfeld Design
This ocean-front shingled Gambrel style house is home to a young family with little kids who lead an active, outdoor lifestyle. My goal was to create a bespoke, colorful and eclectic interior that looked sophisticated and fresh, but that was tough enough to withstand salt, sand and wet kids galore. The palette of coral and blue is an obvious choice, but we tried to translate it into a less expected, slightly updated way, hence the front door! Liberal use of indoor-outdoor fabrics created a seamless appearance while preserving the utility needed for this full time seaside residence.
photo: Michael J Lee Photography
 Georgian Hot Tubs & Swim Spas
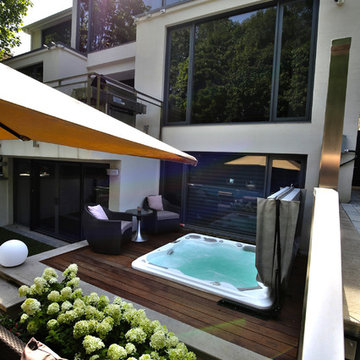
Example of a minimalist backyard hot tub design in Toronto with decking
Find the right local pro for your project
 Your Patio Experts
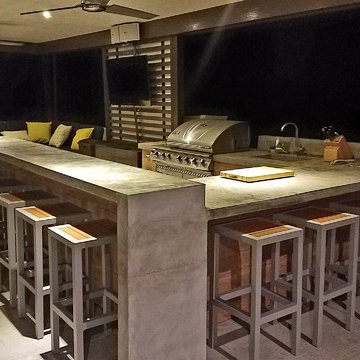
Example of a large transitional backyard concrete patio kitchen design in Miami with a pergola
 Koskey Homes

Concrete Bar finished with tile
Inspiration for a small coastal single-wall porcelain tile and brown floor wet bar remodel in Miami with a drop-in sink, flat-panel cabinets, white cabinets, concrete countertops and white backsplash
Inspiration for a small coastal single-wall porcelain tile and brown floor wet bar remodel in Miami with a drop-in sink, flat-panel cabinets, white cabinets, concrete countertops and white backsplash
 Topaz Design Group

Outdoor kitchen detail with outdoor rated refrigerator. Perfect for outdoor entertaining and cooking! The second counter top serves as a bar or additional seating for guests!

Sponsored
Columbus, OH

Hope Restoration & General Contracting
Columbus Design-Build, Kitchen & Bath Remodeling, Historic Renovations
 Backyard Escape Studios
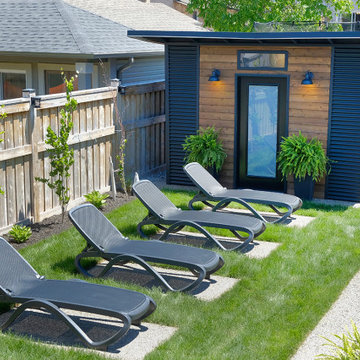
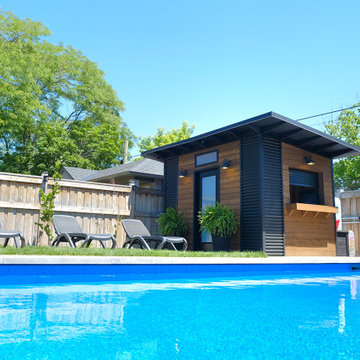
Modern Pool Shed With Rollup Bar
Example of a minimalist home design design in Toronto
Example of a minimalist home design design in Toronto
 Backyard Escape Studios
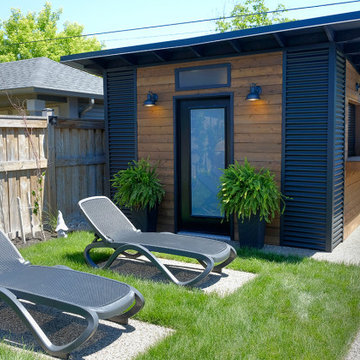
Modern Pool Shed With Rollup Bar
Inspiration for a modern shed remodel in Toronto
Inspiration for a modern shed remodel in Toronto

 Terrain
When the client reached out to assemble the team to execute their dream backyard, they chose Williamson Landscape Architecture, Coburn Construction, and Terrain Seattle to bring their vision to life. The work included a custom pool, hot tub, bocce ball court, and multiple seating areas with detailed flatwork.
 Southwest Fence & Deck, Inc.
Dan Piassick
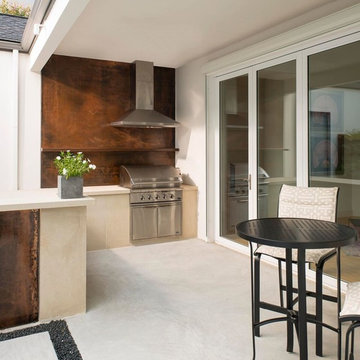
Example of a large minimalist backyard concrete paver patio design in Dallas with a fire pit and a gazebo
Example of a large minimalist backyard concrete paver patio design in Dallas with a fire pit and a gazebo
 Becker Home Improvement Inc.
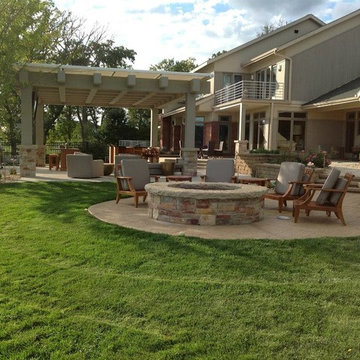
Inspiration for a large contemporary backyard concrete paver patio remodel in Other with a fire pit and a pergola
 Artistic Concrete Surfaces
Lindsey Denny

Patio kitchen - mid-sized contemporary backyard stamped concrete patio kitchen idea in Kansas City with a roof extension
Patio kitchen - mid-sized contemporary backyard stamped concrete patio kitchen idea in Kansas City with a roof extension

Sponsored
Fredericksburg, OH

High Point Cabinets
Columbus' Experienced Custom Cabinet Builder | 4x Best of Houzz Winner
 Jade Architecture

Example of a mid-sized arts and crafts backyard concrete patio kitchen design in San Luis Obispo with a roof extension
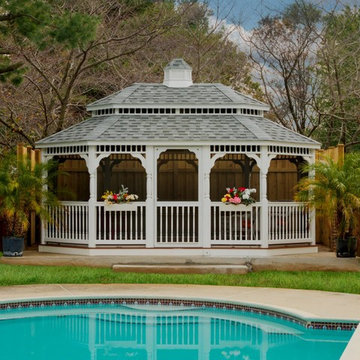
 Baystate Outdoor Personia
Custom Built 14x24 Vinyl Gazebo with Screens, pagoda roof, cupola
Mid-sized elegant backyard concrete patio photo in Boston with a gazebo
Mid-sized elegant backyard concrete patio photo in Boston with a gazebo
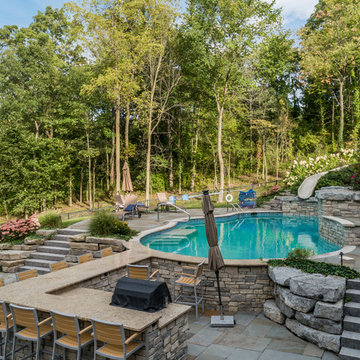

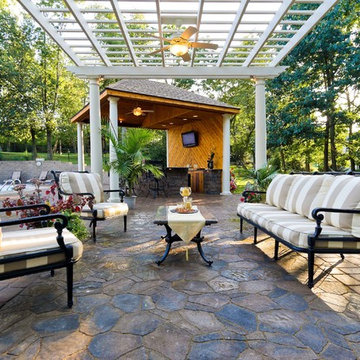
 PA Landscape Group Inc
Patio - large traditional backyard stone patio idea in Other with a fire pit and a pergola

Sponsored
Columbus, OH
Free consultation for landscape design!

Peabody Landscape Group
Franklin County's Reliable Landscape Design & Contracting
 Southwest Fence & Deck, Inc.
Dan Piassick
Inspiration for a large modern backyard concrete paver landscaping in Dallas with a fire pit.
Inspiration for a large modern backyard concrete paver landscaping in Dallas with a fire pit.
 America Green Builders
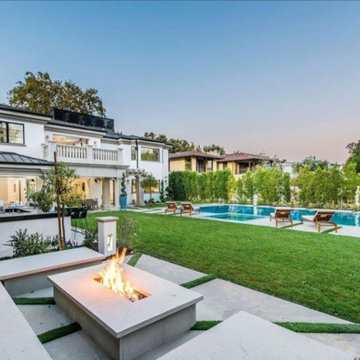
Large transitional backyard concrete paver and rectangular lap pool photo in Los Angeles
 McClure Contracting, Inc.
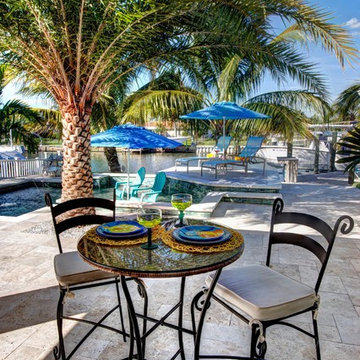
This was a remodel of the homeowners "florida room" - the roofline used to be much lower, and we had to raise the ceiling line to make it taller so that we could have as much of the door be glass and open space to see the great view.
We put in travertine tiles in the Florida Room which was then carried out to the new patio, but the existing pool - previously, was much larger, however they were looking for something more along the lines of a "dipping pool" so we replaced the larger pool with a smaller pool with additional levels.
The deck was extended and we planted new palm trees and new landscaping. We also incorporated water features alongside the pool to give the feel of a unique aquatic oasis.
Photo credit: Peter Obetz
102