
Search results for "Backyard bar" in Home Design Ideas
 User
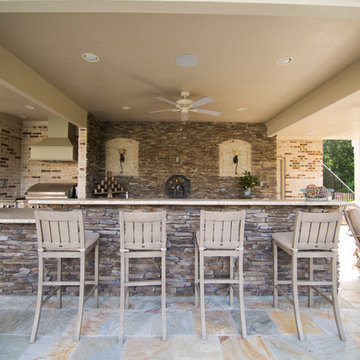
UserInspiration for a large timeless backyard stone patio kitchen remodel in Houston with a roof extension
 User
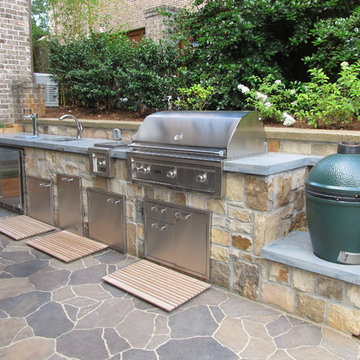
UserA custom made outdoor kitchen an ashlar fieldstone veneer, granite countertop, a Lynx grill and appliances, and a Big Green Egg smoker. The patio is made from Belgard Mega Arbel concrete pavers and there are custom made cedar planter boxes for culinary herbs at one end of the kitchen unit.
Designed and built by Botanica Atlanta.
Find the right local pro for your project
 Benchmark Building Services Inc.

Example of a mid-sized classic backyard outdoor kitchen deck design in Toronto with a pergola

 Lowenoak Landscape Development
Example of a large classic backyard stamped concrete patio design in Detroit with a fire pit and a pergola

 BBQGuys
Inspiration for a contemporary backyard concrete paver patio remodel in New Orleans with no cover
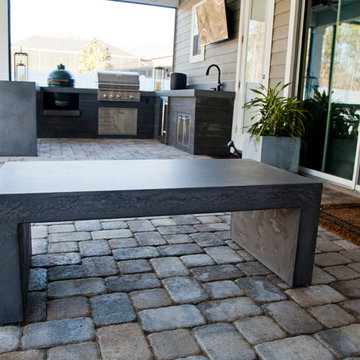
 Concrete Commander
Patio kitchen - mid-sized modern backyard brick patio kitchen idea in Jacksonville

Sponsored
Sunbury, OH

J.Holderby - Renovations
Franklin County's Leading General Contractors - 2X Best of Houzz!
 Charles Clayton Construction Inc
Cuccuiaioni Photography

Multiuse home gym - large tropical carpeted and beige floor multiuse home gym idea in Orlando with white walls
Multiuse home gym - large tropical carpeted and beige floor multiuse home gym idea in Orlando with white walls

Patio - large transitional backyard concrete paver patio idea in DC Metro with a fire pit and a roof extension
 Waymark Outdoor Design

Granite pavers wer removed and re-installed in a reconfigured layout. Belgard paver circle sets created a nice visual break amongst the vast amount of pavers. The outdoor kitchen provides seating for 3 and includes a cast concrete countertop.
Design: Ben Browne - Browne & Associates Custom Landscapes
Photo: Ron Ruscio


 JSQ IMPROVEMENTS

Mid-sized trendy backyard concrete paver and custom-shaped pool fountain photo in Orange County

 Gayler Design Build
With a sizeable backyard and a love for entertaining, these clients wanted to build a covered outdoor kitchen/bar and seating area. They had one specific area by the side of their pool, with limited space, to build the outdoor kitchen.
There were immediate concerns about how to incorporate the two steps in the middle of the patio area; and they really wanted a bar that could seat at least eight people (to include an additional seating area with couches and chairs). This couple also wanted to use their outdoor living space year round. The kitchen needed ample storage and had to be easy to maintain. And last, but not least, they wanted it to look beautiful!
This 16 x 26 ft clear span pavilion was a great fit for the area we had to work with. By using wrapped steel columns in the corners in 6-foot piers, carpenter-built trusses, and no ridge beams, we created good space usage underneath the pavilion. The steps were incorporated into the space to make the transition between the kitchen area and seating area, which looked like they were meant to be there. With a little additional flagstone work, we brought the curve of the step to meet the back island, which also created more floor space in the seating area.
Two separate islands were created for the outdoor kitchen/bar area, built with galvanized metal studs to allow for more room inside the islands (for appliances and cabinets). We also used backer board and covered the islands with smooth finish stucco.
The back island housed the BBQ, a 2-burner cooktop and sink, along with four cabinets, one of which was a pantry style cabinet with pull out shelves (air tight, dust proof and spider proof—also very important to the client).
The front island housed the refrigerator, ice maker, and counter top cooler, with another set of pantry style, air tight cabinets. By curving the outside edge of the countertop we maximized the bar area and created seating for eight. In addition, we filled in the curve on the inside of the island with counter top and created two additional seats. In total, there was seating for ten people.
Infrared heaters, ceiling fans and shades were added for climate control, so the outdoor living space could be used year round. A TV for sporting events and SONOS for music, were added for entertaining enjoyment. Track lighting, as well as LED tape lights under the backsplash, provided ideal lighting for after dark usage.
The clients selected honed, Fantasy Brown Satin Quartzite, with a chipped edge detail for their countertop. This beautiful, linear design marble is very easy to maintain. The base of the islands were completed in stucco and painted satin gray to complement their house color. The posts were painted with Monterey Cliffs, which matched the color of the house shutter trim. The pavilion ceiling consisted of 2 x 6-T & G pine and was stained platinum gray.
In the few months since the outdoor living space was built, the clients said they have used it for more than eight parties and can’t wait to use it for the holidays! They also made sure to tell us that the look, feel and maintenance of the area all are perfect!

Sponsored
Delaware, OH

Buckeye Basements, Inc.
Central Ohio's Basement Finishing ExpertsBest Of Houzz '13-'21
 Sketches, An Interior View LLC
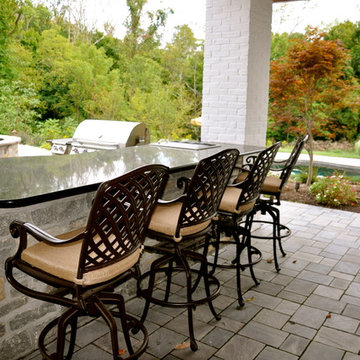
Summer resort with kitchen and bar
Example of a huge transitional backyard stone patio design in Cincinnati with a fire pit and a gazebo
Example of a huge transitional backyard stone patio design in Cincinnati with a fire pit and a gazebo
 Johnson Complete, LLC
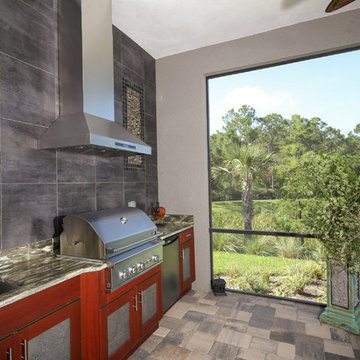
Inspiration for a large contemporary backyard stone patio kitchen remodel in Tampa with a roof extension
 Rostrata Builders, Inc.

Patio kitchen - mid-sized southwestern backyard tile patio kitchen idea in Austin with a roof extension
 D.R. Domenichini Construction
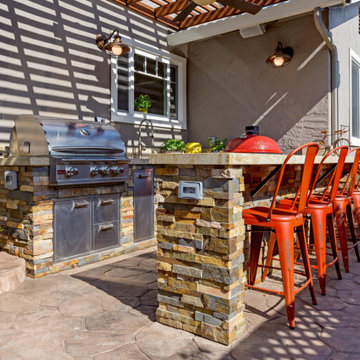
Mid-sized transitional backyard concrete paver patio kitchen photo in San Francisco with a pergola


 Dave VanAm Inc.

Inspiration for a huge craftsman backyard outdoor kitchen deck remodel in Toronto with a pergola

 Beth Dotolo, ASID, RID, NCIDQ
Stephen Karlisch // This lakeside home was completely refurbished inside and out to accommodate 16 guests in a stylish, hotel-like setting. Owned by a long-time client of Pulp, this home reflects the owner's personal style -- well-traveled and eclectic -- while also serving as a landing pad for her large family. With spa-like guest bathrooms equipped with robes and lotions, guest bedrooms with multiple beds and high-quality comforters, and a party deck with a bar/entertaining area, this is the ultimate getaway.
 VIV Homes

Example of a trendy backyard stone patio design in Miami with a roof extension and a fireplace
76