
Search results for "Bacteria" in Home Design Ideas
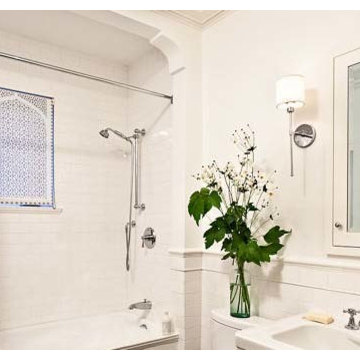
 Delia Shades
A practical option for any bathroom, all solar shades from Delia Shades are made of environmentally friendly, Greenguard-certified fabric that is lead-free, flame-resistant, bacteria- and fungus-resistant—and yet able to be cleaned with a gentle detergent solution.
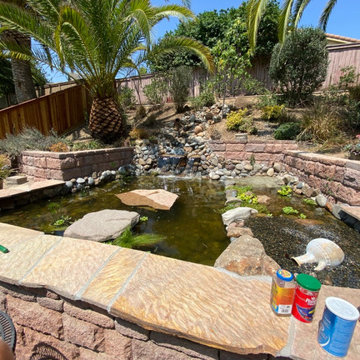
 AJM Construction & Repairs
Turtle pond to with beach and for mating and stones positioned to prevent escaping. We have three valves for directing water from stream, waterfall, and wetland to provide a customizable experience. Water is kept clear naturally using a combination of a wetland filter and good bacteria.

 Arclinea - Casa Design Boston
Arclinea Armour is a new material with core in Kraft paper, produced using high-pressure heat lamination. The surface is obtained with new-gen resins treated with a nanotechnology process. This material is suitable for use on both vertical and horizontal surfaces.
Armour has top characteristics like:
- Resistant to scratching and abrasion
- Excellent color intensity
- Easy to clean
- High resistance to acid solvents
- Huge reduction in the bacteria load
- Hygienic
- Anti-mould
- Resistant to rubbing
- Light stable
- Resistant to knocks
- Antistatic
- Self-supporting
- Suitable for contact with foodstuffs
- Heat stable
- Fingerprint proof
- Water repellent
Find the right local pro for your project
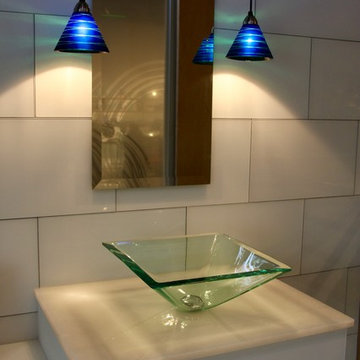
 GlassArt Design
This natural product is made from ninety-nine percent recycled glass and contains no resins or chemicals, making it the ultimate environmentally friendly surface. It’s smooth surface resists bacteria, and requires no maintenance. It’s an excellent choice for kitchen countertops, islands, vanities, bar tops, back splashes, shower stalls, tub surrounds, tables, fireplace surrounds, and more.
 European Granite & Marble
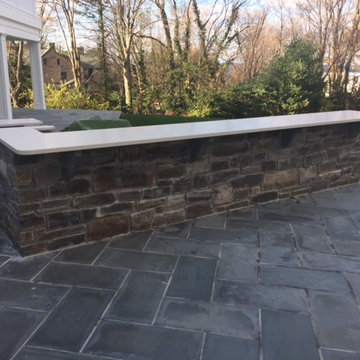
Lapitec sintered stone has extraordinary durability and resistance against extreme temperatures & UV rays, scratch & chip, mold, bacteria and stains.
Featured in this outdoor countertop is Lapitec Arabescato Corallo in a satin finish.
Browse our full range of Lapitec colors and finishes here: http://www.egmcorp.com/collections/lapitec
 AJM Construction & Repairs
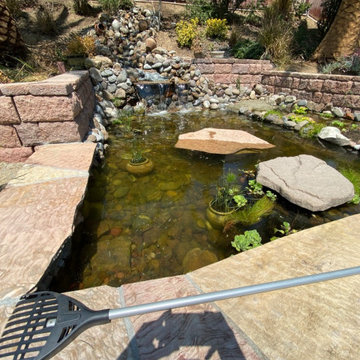
Turtle pond to with beach and for mating and stones positioned to prevent escaping. We have three valves for directing water from stream, waterfall, and wetland to provide a customizable experience. Water is kept clear naturally using a combination of a wetland filter and good bacteria.
 AJM Construction & Repairs
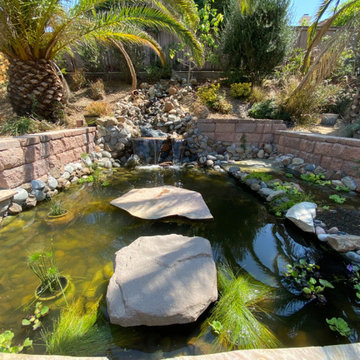
Turtle pond to with beach and for mating and stones positioned to prevent escaping. We have three valves for directing water from stream, waterfall, and wetland to provide a customizable experience. Water is kept clear naturally using a combination of a wetland filter and good bacteria.
 Frauntaine Delafield with Allied Stone, Inc.
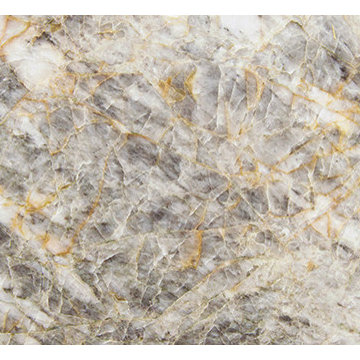
Cielo Quartzite is a 3cm quartzite with a polished finish. This Italian stone has gray and green veining and diagonal striations creating a subtle striped pattern. A-Zerobact is a special process the stone has undergone preventing any bacteria from growing on the surface of the stone. Ideal for food prep surfaces and this is NSF Certified.
 Arclinea - Casa Design Boston

Arclinea Armour is a new material with core in Kraft paper, produced using high-pressure heat lamination. The surface is obtained with new-gen resins treated with a nanotechnology process. This material is suitable for use on both vertical and horizontal surfaces.
Armour has top characteristics like:
- Resistant to scratching and abrasion
- Excellent color intensity
- Easy to clean
- High resistance to acid solvents
- Huge reduction in the bacteria load
- Hygienic
- Anti-mould
- Resistant to rubbing
- Light stable
- Resistant to knocks
- Antistatic
- Self-supporting
- Suitable for contact with foodstuffs
- Heat stable
- Fingerprint proof
- Water repellent
 Tiffanie Thuynh

23.5″ W x 19.75″ D x 36″ H
• 3 drawers and 2 shelves
• Aluminum alloy frame
• MDF cabinet
• Reinforced acrylic sink top
• Fully assembled for easy installation
• Scratch, stain, and bacteria resistant surface
• Integrated European soft-closing hardware
• Multi stage finish to ensure durability and quality

 Adapt Interior Design
Small transitional kitchen remodel with cement tile floor, under-mount corner sink, green shaker cabinets, quartz countertops, white ceramic backsplash, stainless steel appliances and a paneled hood.
Appliances: Kitchenaid
Cabinet Finishes: White oak and Sherwin Williams "Contented"
Wall Color: Sherwin Williams "Pure White"
Countertop: Pental Quartz "Statuario"
Backsplash: Z Collection "Aurora" Elongated Hex
Floor: Bedrosians "Enchante" Splendid
 H2O Designs

We build our ponds to work with mother nature, not against her. By doing so, we have less pond maintenance, allowing us to enjoy the benefits of the pond instead of having to work on the pond. By constructing your water feature to perform as an ecosystem, nature is at the heart of the water cycle, not man. As a result, the root systems of pond plants filter the water, natural bacteria breaks down organic matter and pond fish eat the algae. No chemicals or other devices, just nature, doing what nature does best.
If you live in Kentucky (KY) Contact us to get started with your Backyard Pond design.
Photos By H2O Designs Inc.
Lexington Kentucky
To Learn More about our company and our Ponds visit
http://www.h2odesignsinc.com/backyard-pond-installer.html
 Arclinea - Casa Design Boston

Armour is a new material with core in Kraft paper, produced using high-pressure heat lamination. The surface is obtained with new-gen resins treated with a nanotechnology process. This material is suitable for use on both vertical and horizontal surfaces.
Armour has top characteristics like:
- Resistant to scratching and abrasion
- Excellent color intensity
- Easy to clean
- High resistance to acid solvents
- Huge reduction in the bacteria load
- Hygienic
- Anti-mould
- Resistant to rubbing
- Light stable
- Resistant to knocks
- Antistatic
- Self-supporting
- Suitable for contact with foodstuffs
- Heat stable
- Fingerprint proof
- Water repellent
 European Granite & Marble
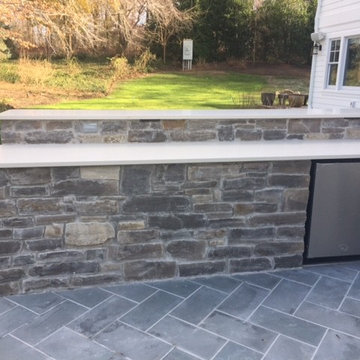
Lapitec sintered stone has extraordinary durability and resistance against extreme temperatures & UV rays, scratch & chip, mold, bacteria and stains.
Featured in this outdoor countertop is Lapitec Arabescato Corallo in a satin finish.
Browse our full range of Lapitec colors and finishes here: http://www.egmcorp.com/collections/lapitec
 SpiceGirl Remodeling & Design
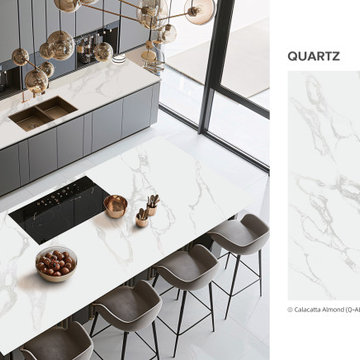
Quartz countertops are a durable and stylish choice for kitchens and bathrooms, made from engineered stone composed of natural quartz and resin. They offer a non-porous surface that resists stains, scratches, and bacteria, making them easy to maintain. Available in a wide range of colors and patterns, quartz countertops provide a sleek, modern look while mimicking the beauty of natural stone without the need for sealing or extensive upkeep.
 Tiffanie Thuynh

23.5″ W x 19.75″ D x 36″ H
• 3 drawers and 2 shelves
• Aluminum alloy frame
• MDF cabinet
• Reinforced acrylic sink top
• Fully assembled for easy installation
• Scratch, stain, and bacteria resistant surface
• Integrated European soft-closing hardware
• Multi stage finish to ensure durability and quality
 User
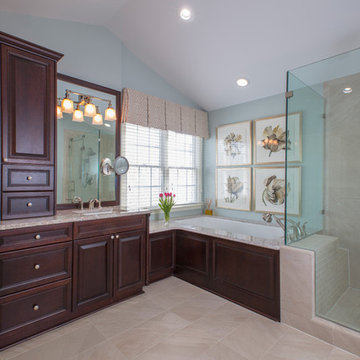
UserMaster bathroom retreat. Soft color and dark cabinetry offer a beautiful contrast and warm surroundings. Custom tile design highlights the shower. Air tub provides bacteria free relaxation.
Photo: Geoffrey Hodgdon
 European Granite & Marble
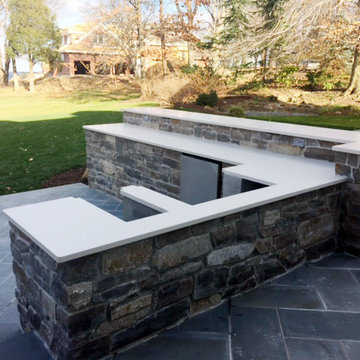
Lapitec sintered stone has extraordinary durability and resistance against extreme temperatures & UV rays, scratch & chip, mold, bacteria and stains.
Featured in this outdoor countertop is Lapitec Arabescato Corallo in a satin finish.
Browse our full range of Lapitec colors and finishes here: http://www.egmcorp.com/collections/lapitec
 Tiffanie Thuynh

23.5″ W x 19.75″ D x 36″ H
• 3 drawers and 2 shelves
• Aluminum alloy frame
• MDF cabinet
• Reinforced acrylic sink top
• Fully assembled for easy installation
• Scratch, stain, and bacteria resistant surface
• Integrated European soft-closing hardware
• Multi stage finish to ensure durability and quality
 Tiffanie Thuynh

23.5″ W x 19.75″ D x 36″ H
• 3 drawers and 2 shelves
• Aluminum alloy frame
• MDF cabinet
• Reinforced acrylic sink top
• Fully assembled for easy installation
• Scratch, stain, and bacteria resistant surface
• Integrated European soft-closing hardware
• Multi stage finish to ensure durability and quality
4