
Search results for "Badezimmerfliesen" in Home Design Ideas

 Blue Thumb
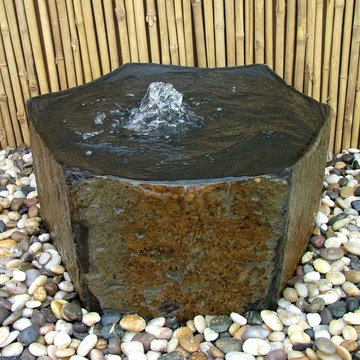
This is an example of a mid-sized transitional partial sun backyard water fountain landscape for spring.

 WrightWorks, LLC
Design by Ashley Fruits. Photo by Christopher Wright, CR.
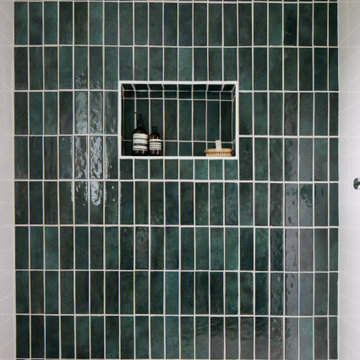
Mid-sized minimalist master green tile and ceramic tile porcelain tile and gray floor alcove shower photo in Indianapolis with furniture-like cabinets, medium tone wood cabinets, a two-piece toilet, beige walls and a hinged shower door
Mid-sized minimalist master green tile and ceramic tile porcelain tile and gray floor alcove shower photo in Indianapolis with furniture-like cabinets, medium tone wood cabinets, a two-piece toilet, beige walls and a hinged shower door

Find the right local pro for your project

 Cyr Kitchen and Bath
This Bathroom was designed by Tiasha from our Salem showroom. This bathroom remodel features Cabico Unique vanity, linen tower and matching mirror(s) cabinets with Cherry raised panel door style (565/P4/H) and Cognac stain finish with antique black glaze. This remodel also includes Cambria Quartz Buckingham color countertop Heathland 18x18 Amber bathroom floor. Other features include Heathland 12x12 Amber shower tile, Heathland 2x2 Sunset mosaic shower border, and Fidenza 2x2 shower floor. For Plumbing fixtures; Kohler Devonshire Oil Rubbed Bronze faucets, Victoria and Albert Cheshire Claw foot tub and Elizabethan classics Oil rubbed bronze for the tub filler.


 User
Chrisse Allan
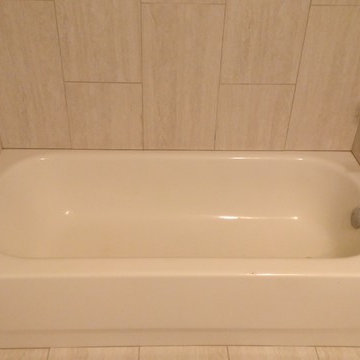
Example of a small transitional kids' beige tile and ceramic tile porcelain tile alcove bathtub design in Toronto with a drop-in sink, recessed-panel cabinets, dark wood cabinets, laminate countertops, a one-piece toilet and white walls
Example of a small transitional kids' beige tile and ceramic tile porcelain tile alcove bathtub design in Toronto with a drop-in sink, recessed-panel cabinets, dark wood cabinets, laminate countertops, a one-piece toilet and white walls


 Tomecek Studio Architecture
Project by Studio H:T. Principal Brad Tomecek now with Tomecek Studio Architecture. Constructed using a sophisticated German prefabrication system, this unique 40 feet wide property boasts expansive front range views. The humble transparent entry elevation is based on a series of north-south solid walls that are connected with storefront glass. This experience unfolds moving through the residence until the occupant is hovering on a deck three stories above the rear yard – ‘floating’ in the trees. Alpine residence blurs the distinction between interior and exterior space while focusing a significant amount of attention to the Flatirons. (Photos by Wilson Kauanui)

 Elite Concrete
This is an example of a mid-sized modern backyard stamped concrete landscaping in Toronto.



 Jordan Honeyman Landscape Architecture, LLC
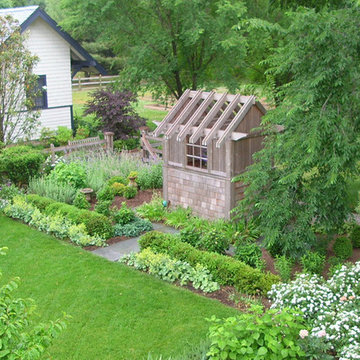
Cottage garden surrounds outdoor cedar shower
Home design - farmhouse home design idea in DC Metro
Home design - farmhouse home design idea in DC Metro

 Jack Calderone
Example of a small country master brown tile and stone tile ceramic tile tub/shower combo design in DC Metro with beige cabinets, a two-piece toilet and beige walls

 Modern Tile and Carpet
Inspiration for a large contemporary master gray tile and porcelain tile porcelain tile freestanding bathtub remodel in Miami with shaker cabinets, dark wood cabinets, granite countertops and white walls

 Bosch Services Ltd.
Powder room floor tile with custom tile vent
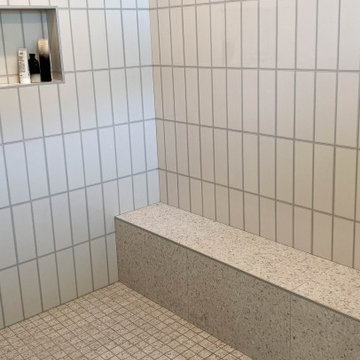
Inspiration for a small contemporary bathroom remodel in Toronto
Inspiration for a small contemporary bathroom remodel in Toronto
 Inspired Remodels
Mid-century modern meets contemporary elegance in this whole-home renovation in Laguna Niguel. The space features a sophisticated palette of natural elements and bold contrasts that create a warm yet refined atmosphere. The combination of walnut slab-front cabinetry, marble-look quartz countertops, and low-profile hardware emphasize a modern organic aesthetic that feels both fresh and timeless. Featuring clean lines, LaCantina door systems, an open layout, and high-end appliances, this Laguna Niguel home blends character, functionality and comfort. Love what you see? Whether you're planning a kitchen remodel or full-home transformation, let's bring your vision to life!

 Tile Plus, Inc.
A large home just south of San Francisco, CA was built from the ground up. Pictured here is the kids' bathroom in a neutral gray/white color scheme.
Nearly all of the tile was ceramic with the exclusion of the shower pan (floor) and countertop which were a mosaic river-rock and granite slab, respectively.


10