
Search results for "Badezimmerfliesen" in Home Design Ideas

 Relo Interior Services
Double shower - mid-sized shabby-chic style kids' beige tile and ceramic tile porcelain tile and beige floor double shower idea in Tampa with recessed-panel cabinets, an undermount sink, quartz countertops, a hinged shower door and multicolored countertops



 Robyn Studios Architecture & Interiors
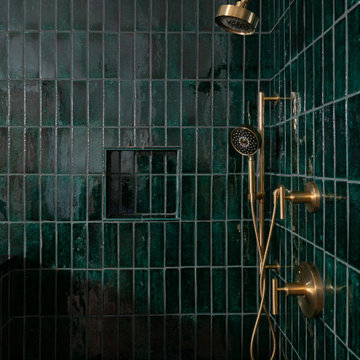
Existing photo of dated green bathroom
Cottage bathroom photo in Atlanta
Cottage bathroom photo in Atlanta
Find the right local pro for your project
 SOS Contracting LLC
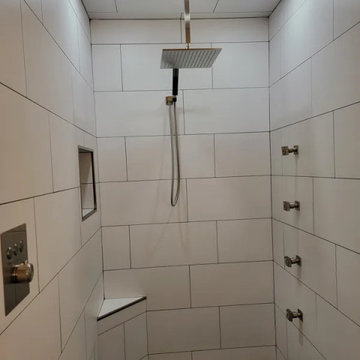
Example of a large minimalist master white tile and ceramic tile wet room design in Phoenix


 Cornerstone Carpentry And Contracting Llc
Karin Belgrave Photography
Inspiration for a transitional bathroom remodel in Philadelphia
Inspiration for a transitional bathroom remodel in Philadelphia

 StoneMar Natural Stone Company LLC
Valentina Urban
Inspiration for a small modern master white tile and porcelain tile porcelain tile bathroom remodel in Philadelphia with an integrated sink, brown cabinets, a one-piece toilet and white walls
Inspiration for a small modern master white tile and porcelain tile porcelain tile bathroom remodel in Philadelphia with an integrated sink, brown cabinets, a one-piece toilet and white walls


 McCall Design & Planning
This home sits on the edge of Payette River wetland area with sweeping southern views down the river corridor. The mandate from our client was to make it “cozy” and so we worked to create an open floor plan with a flat 10’ ceiling that would maintain a human scale. Multiple windows and doors in the great room area create a sense of connection to the outside while a wood burning fireplace gives the interior space a place to focus. The upper level is very cozy, being framed within the roof so the side walls are low. The bedrooms are just big enough, sharing a bathroom and featuring south facing window seats that draw your eye outside. One of our favorite features is the three season screened porch off the great room, which the owners promptly hung a hammock in.



 Archadeck of Central Connecticut
To ensure that the stairs ended (or began!) at just the right point at the edge of the patio, Archadeck of Central CT began building the stairs at the bottom and worked our way up. This is a reversal of the usual process, and it worked out just right. The new stairs meet the patio at a place called the "soldier course," which is the contrasting rim of brick around the patio edge. We installed Fortress LED lighting on the stair risers for safety after dark.
Photos courtesy Archadeck of Central CT.

 Virginia Fair Studios
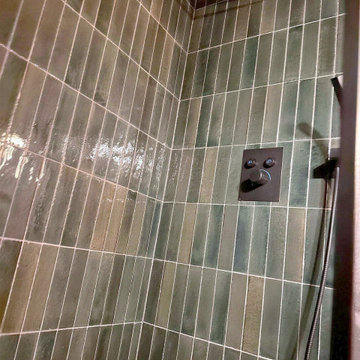
A repeated pattern of tiles were painted on the bathroom walls and hand detailed to create a unique look.
http://virginiafairstudios.com/contact




 Bassett Furniture Design Studio
Scott Dean Scotts Creative Home
Inspiration for a mid-sized transitional light wood floor enclosed dining room remodel with gray walls
Inspiration for a mid-sized transitional light wood floor enclosed dining room remodel with gray walls




29