
Search results for "Baking pan storage" in Home Design Ideas
 Cabinets 4U, Inc.
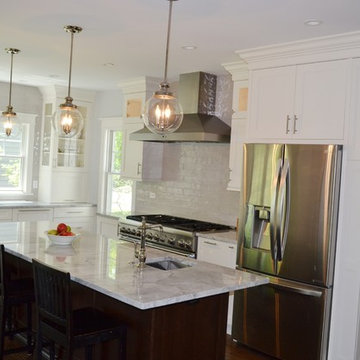
The homeowner was very involved in this design, as she is an avid home chef.
Her wish list included:
In the island: a baking table with storage, cookie sheet cabinet, massive 39” drawers, and a prep sink.
The range wall includes: pull-out pot & pan storage, pull-out utensil storage with a knife block, a pull-out spice storage cabinet, and a tall broom cabinet.
The sink wall includes two “garage” cabinets for small appliance storage, and 2 dishwashers with decorative panels.
The beverage area wall includes: Built-in microwave and wine cooler, and custom tall pantry cabinets, one with a bread drawer.
Decorative details include: The sink wall has framed cabinet doors as well as framed sides, to allow maximum light from the window. The island features great decorative columns. The range wall and the beverage area wall both have display cabinets with framed doors. The beverage area wall adds interest with varying depths, and a floating shelf.
Talora custom cabinets were used: The perimeter in door style FP740, finished in Benjamin Moore ‘White Dove’. The Island is in Alder wood, with the Vienna Roast finish. The soft gray wall tile adds texture, and the quartz countertops add depth and motion. A timeless, classic palette!
 Cabinets 4U, Inc.
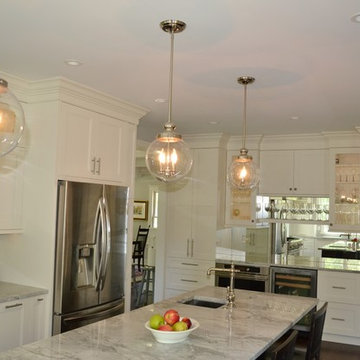
The homeowner was very involved in this design, as she is an avid home chef.
Her wish list included:
In the island: a baking table with storage, cookie sheet cabinet, massive 39” drawers, and a prep sink.
The range wall includes: pull-out pot & pan storage, pull-out utensil storage with a knife block, a pull-out spice storage cabinet, and a tall broom cabinet.
The sink wall includes two “garage” cabinets for small appliance storage, and 2 dishwashers with decorative panels.
The beverage area wall includes: Built-in microwave and wine cooler, and custom tall pantry cabinets, one with a bread drawer.
Decorative details include: The sink wall has framed cabinet doors as well as framed sides, to allow maximum light from the window. The island features great decorative columns. The range wall and the beverage area wall both have display cabinets with framed doors. The beverage area wall adds interest with varying depths, and a floating shelf.
Talora custom cabinets were used: The perimeter in door style FP740, finished in Benjamin Moore ‘White Dove’. The Island is in Alder wood, with the Vienna Roast finish. The soft gray wall tile adds texture, and the quartz countertops add depth and motion. A timeless, classic palette!
 K T Highland, Inc.
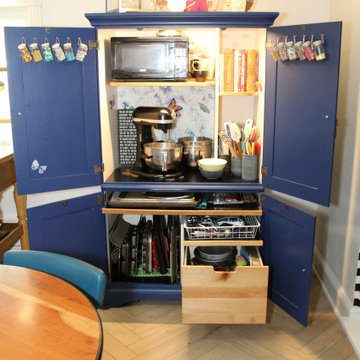
When you love baking, you need a baking center. This repurposed former computer armoir is now an incredible baking center with accessible storage for all your baking pans and accessories. The butterfly wallpaper on the back of the cabinet adds a whimsical touch to this hardworking and functional cabinet. The heavy duty roll out former keyboard tray adds additional work space when it is pulled out. This transformation was completed by the creative homeowner husband and wife team.
Find the right local pro for your project
 Cabinets 4U, Inc.
The homeowner was very involved in this design, as she is an avid home chef.
Her wish list included:
In the island: a baking table with storage, cookie sheet cabinet, massive 39” drawers, and a prep sink.
The range wall includes: pull-out pot & pan storage, pull-out utensil storage with a knife block, a pull-out spice storage cabinet, and a tall broom cabinet.
The sink wall includes two “garage” cabinets for small appliance storage, and 2 dishwashers with decorative panels.
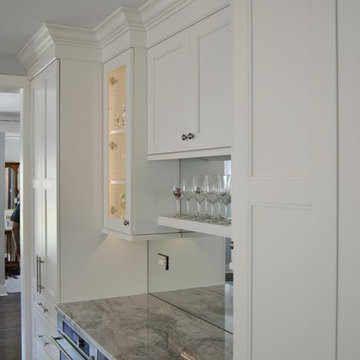
The beverage area wall includes: Built-in microwave and wine cooler, and custom tall pantry cabinets, one with a bread drawer.
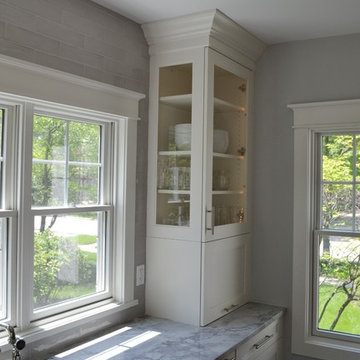
Decorative details include: The sink wall has framed cabinet doors as well as framed sides, to allow maximum light from the window. The island features great decorative columns. The range wall and the beverage area wall both have display cabinets with framed doors. The beverage area wall adds interest with varying depths, and a floating shelf.
Talora custom cabinets were used: The perimeter in door style FP740, finished in Benjamin Moore ‘White Dove’. The Island is in Alder wood, with the Vienna Roast finish. The soft gray wall tile adds texture, and the quartz countertops add depth and motion. A timeless, classic palette!
 Cabinets 4U, Inc.
The homeowner was very involved in this design, as she is an avid home chef.
Her wish list included:
In the island: a baking table with storage, cookie sheet cabinet, massive 39” drawers, and a prep sink.
The range wall includes: pull-out pot & pan storage, pull-out utensil storage with a knife block, a pull-out spice storage cabinet, and a tall broom cabinet.
The sink wall includes two “garage” cabinets for small appliance storage, and 2 dishwashers with decorative panels.
The beverage area wall includes: Built-in microwave and wine cooler, and custom tall pantry cabinets, one with a bread drawer.
Decorative details include: The sink wall has framed cabinet doors as well as framed sides, to allow maximum light from the window. The island features great decorative columns. The range wall and the beverage area wall both have display cabinets with framed doors. The beverage area wall adds interest with varying depths, and a floating shelf.
Talora custom cabinets were used: The perimeter in door style FP740, finished in Benjamin Moore ‘White Dove’. The Island is in Alder wood, with the Vienna Roast finish. The soft gray wall tile adds texture, and the quartz countertops add depth and motion. A timeless, classic palette!
 SAW Creations LLC
Photo Credit: Dustin @ Rockhouse Motion
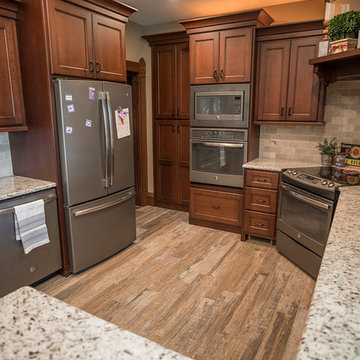
Kitchen - mid-sized traditional u-shaped medium tone wood floor and beige floor kitchen idea in Wichita with a drop-in sink, raised-panel cabinets, dark wood cabinets, granite countertops, beige backsplash, ceramic backsplash, stainless steel appliances and a peninsula
Kitchen - mid-sized traditional u-shaped medium tone wood floor and beige floor kitchen idea in Wichita with a drop-in sink, raised-panel cabinets, dark wood cabinets, granite countertops, beige backsplash, ceramic backsplash, stainless steel appliances and a peninsula
 Cabinets 4U, Inc.
The homeowner was very involved in this design, as she is an avid home chef.
Her wish list included:
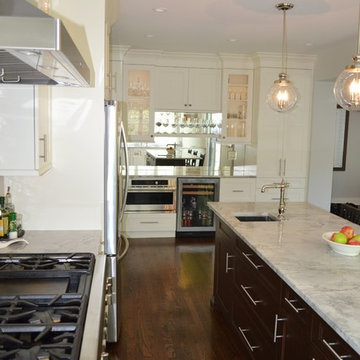
In the island: a baking table with storage, cookie sheet cabinet, massive 39” drawers, and a prep sink.
The range wall includes: pull-out pot & pan storage, pull-out utensil storage with a knife block, a pull-out spice storage cabinet, and a tall broom cabinet.
The sink wall includes two “garage” cabinets for small appliance storage, and 2 dishwashers with decorative panels.
The beverage area wall includes: Built-in microwave and wine cooler, and custom tall pantry cabinets, one with a bread drawer.
Decorative details include: The sink wall has framed cabinet doors as well as framed sides, to allow maximum light from the window. The island features great decorative columns. The range wall and the beverage area wall both have display cabinets with framed doors. The beverage area wall adds interest with varying depths, and a floating shelf.
Talora custom cabinets were used: The perimeter in door style FP740, finished in Benjamin Moore ‘White Dove’. The Island is in Alder wood, with the Vienna Roast finish. The soft gray wall tile adds texture, and the quartz countertops add depth and motion. A timeless, classic palette!


 Cabinets 4U, Inc.
The homeowner was very involved in this design, as she is an avid home chef.
Her wish list included:
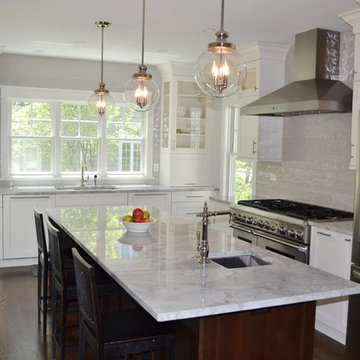
In the island: a baking table with storage, cookie sheet cabinet, massive 39” drawers, and a prep sink.
The range wall includes: pull-out pot & pan storage, pull-out utensil storage with a knife block, a pull-out spice storage cabinet, and a tall broom cabinet.
The sink wall includes two “garage” cabinets for small appliance storage, and 2 dishwashers with decorative panels.
The beverage area wall includes: Built-in microwave and wine cooler, and custom tall pantry cabinets, one with a bread drawer.
Decorative details include: The sink wall has framed cabinet doors as well as framed sides, to allow maximum light from the window. The island features great decorative columns. The range wall and the beverage area wall both have display cabinets with framed doors. The beverage area wall adds interest with varying depths, and a floating shelf.
Talora custom cabinets were used: The perimeter in door style FP740, finished in Benjamin Moore ‘White Dove’. The Island is in Alder wood, with the Vienna Roast finish. The soft gray wall tile adds texture, and the quartz countertops add depth and motion. A timeless, classic palette!
 Shurfine Cabinets and Woodworking, LLC.
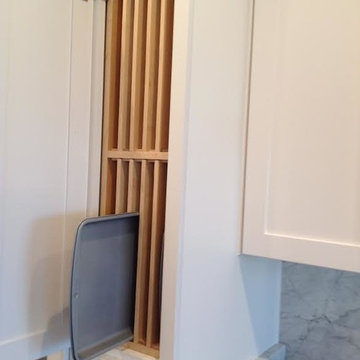
Inspiration for a mid-sized transitional single-wall dark wood floor and brown floor enclosed kitchen remodel in Other with flat-panel cabinets, white cabinets, marble countertops, white backsplash, stone slab backsplash and no island
 Cabinets 4U, Inc.
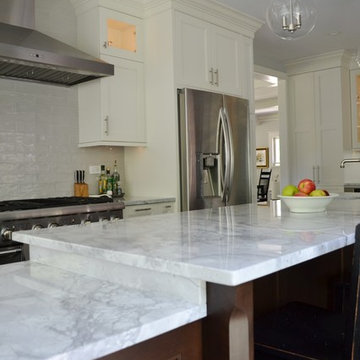
The homeowner was very involved in this design, as she is an avid home chef.
Her wish list included:
In the island: a baking table with storage, cookie sheet cabinet, massive 39” drawers, and a prep sink.
The range wall includes: pull-out pot & pan storage, pull-out utensil storage with a knife block, a pull-out spice storage cabinet, and a tall broom cabinet.
The sink wall includes two “garage” cabinets for small appliance storage, and 2 dishwashers with decorative panels.
The beverage area wall includes: Built-in microwave and wine cooler, and custom tall pantry cabinets, one with a bread drawer.
Decorative details include: The sink wall has framed cabinet doors as well as framed sides, to allow maximum light from the window. The island features great decorative columns. The range wall and the beverage area wall both have display cabinets with framed doors. The beverage area wall adds interest with varying depths, and a floating shelf.
Talora custom cabinets were used: The perimeter in door style FP740, finished in Benjamin Moore ‘White Dove’. The Island is in Alder wood, with the Vienna Roast finish. The soft gray wall tile adds texture, and the quartz countertops add depth and motion. A timeless, classic palette!
 Cabinets 4U, Inc.
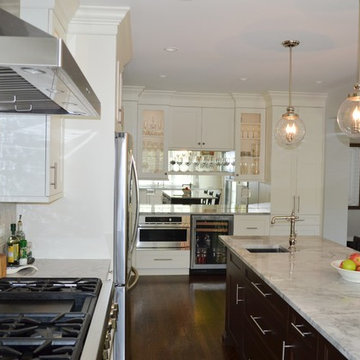
The homeowner was very involved in this design, as she is an avid home chef.
Her wish list included:
In the island: a baking table with storage, cookie sheet cabinet, massive 39” drawers, and a prep sink.
The range wall includes: pull-out pot & pan storage, pull-out utensil storage with a knife block, a pull-out spice storage cabinet, and a tall broom cabinet.
The sink wall includes two “garage” cabinets for small appliance storage, and 2 dishwashers with decorative panels.
The beverage area wall includes: Built-in microwave and wine cooler, and custom tall pantry cabinets, one with a bread drawer.
Decorative details include: The sink wall has framed cabinet doors as well as framed sides, to allow maximum light from the window. The island features great decorative columns. The range wall and the beverage area wall both have display cabinets with framed doors. The beverage area wall adds interest with varying depths, and a floating shelf.
Talora custom cabinets were used: The perimeter in door style FP740, finished in Benjamin Moore ‘White Dove’. The Island is in Alder wood, with the Vienna Roast finish. The soft gray wall tile adds texture, and the quartz countertops add depth and motion. A timeless, classic palette!
 Zengel Group

Mid-sized u-shaped laminate floor enclosed kitchen photo in Other with a double-bowl sink, recessed-panel cabinets, medium tone wood cabinets, granite countertops, beige backsplash, ceramic backsplash, stainless steel appliances and an island
 LLG Residential Design LLC
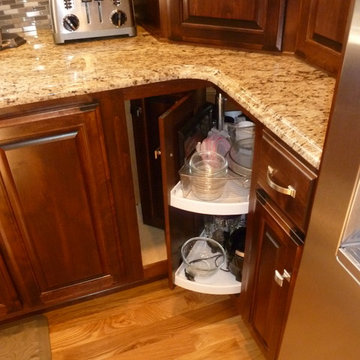
The corner lazy susan in this kitchen provides a great spot for all of this families baking needs. The cabinet directly above houses the stand mixer. The cabinet to the left has all of their baking pans.

Sponsored
Columbus, OH

Hope Restoration & General Contracting
Columbus Design-Build, Kitchen & Bath Remodeling, Historic Renovations
 The Artisan Company
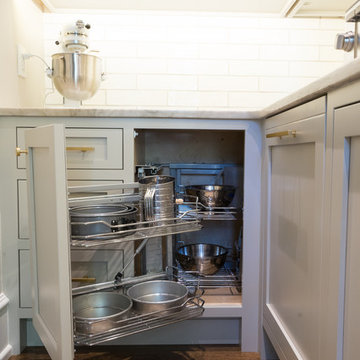
Transitional dark wood floor and brown floor kitchen photo in Other with beaded inset cabinets, gray cabinets, marble countertops, white backsplash, ceramic backsplash, paneled appliances and white countertops
 Cabinet Connection of NC
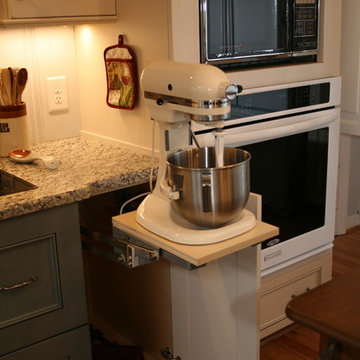
Pull-out counter space. Is very helpful when you need the counter space but do not want to build another one. You can also store items in the same cabinet. Pricing as listed solely for the pull-out.
 Realty Restoration, LLC
Christopher Davison, AIA

Eat-in kitchen - mid-sized modern galley light wood floor eat-in kitchen idea in Austin with an undermount sink, flat-panel cabinets, gray cabinets, soapstone countertops, multicolored backsplash, mosaic tile backsplash, stainless steel appliances and an island
Eat-in kitchen - mid-sized modern galley light wood floor eat-in kitchen idea in Austin with an undermount sink, flat-panel cabinets, gray cabinets, soapstone countertops, multicolored backsplash, mosaic tile backsplash, stainless steel appliances and an island

 Corinthian Fine Homes
These homeowners relocated to Indianapolis and wanted a traditional home in the Meridian Hills area that offered family living space off the kitchen. “It’s what we were used to, but we had trouble finding exactly what we were looking for.” They spent a lot of time thinking about the possibilities of a remodel. They had space both within and outside the house that were under-utilized and decided to embark on a significant renovation project.
We endeavored to completely rework the current floor plan in hopes of addressing all their needs and wants. Plans included relocating the kitchen, moving the exterior walls by a couple of feet, raising the ceiling, and moving the office. The results of these changes were dramatic. Additionally the family now enjoys a larger and updated entrance with storage and closets that is perfect for their two active daughters and two often muddy labs, a beautiful kitchen with improved functionality that is filled with tons of natural light, as well as a cozy hearth room, ideal for relaxing together as a family. The once neglected screened porch is now a unique and inviting office with workspace for everyone.
Once these improvements were made the view to the back of the house was now apparent, the couple decided to enhance their outdoor living space as well. We added a new patio, a custom pergola, water feature and a fire pit. “Now it’s a private spot to relax and connect with the outdoors. It really highlights the style of the house and we love it,” says the homeowner.

 Susan Brook Interiors

Huge re-model including taking ceiling from a flat ceiling to a complete transformation. Bamboo custom cabinetry was given a grey stain, mixed with walnut strip on the bar and the island given a different stain. Huge amounts of storage from deep pan corner drawers, roll out trash, coffee station, built in refrigerator, wine and alcohol storage, appliance garage, pantry and appliance storage, the amounts go on and on. Floating shelves with a back that just grabs the eye takes this kitchen to another level. The clients are thrilled with this huge difference from their original space.
 Tracy Berman Interiors
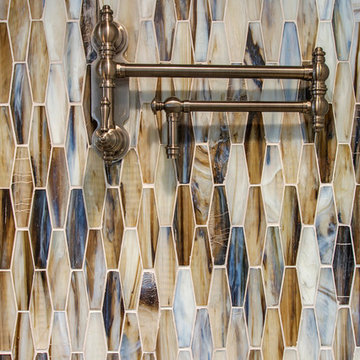
A laundry room flood gave opportunity for a brand new kitchen including an improved floor plan, new custom cabinets and fabulous organization. Creating separate work zones for this busy family was the key. The island houses all tools necessary for this avid baker. Including a hinged mixer shelf, pull out utensil bin and tray base cabinet. The wall layout has everything you need to prep and cook a gourmet meal. Reconfiguring the niche created additional pantry and baking pan storage. Adding seeded glass and mullions gave this client plenty of space to display her favorite items.
 Tracy Berman Interiors
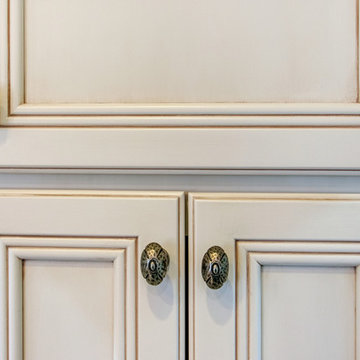
A laundry room flood gave opportunity for a brand new kitchen including an improved floor plan, new custom cabinets and fabulous organization. Creating separate work zones for this busy family was the key. The island houses all tools necessary for this avid baker. Including a hinged mixer shelf, pull out utensil bin and tray base cabinet. The wall layout has everything you need to prep and cook a gourmet meal. Reconfiguring the niche created additional pantry and baking pan storage. Adding seeded glass and mullions gave this client plenty of space to display her favorite items.
26