
Search results for "Balance user friendly" in Home Design Ideas
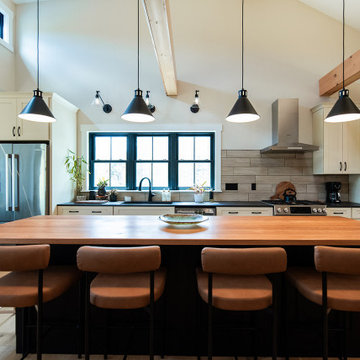
 Lakeside Kitchen & Bath
Our client wanted a modern farmhouse with charm - we added it in spades with their wrap around porch, soaking tub in the Primary bedroom, extra long island, cupola roof and stone fireplace. She wanted a great room to entertain family and friends easily and a quiet space below - the perfect balance!
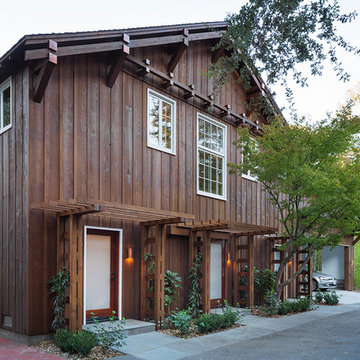

 Spaces Designed, Interior Design Studio, LLC
For conversation starters, Komal set the neutral palette against bright, blue accents.
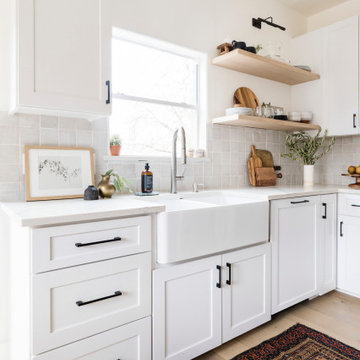
The final result was a remodeled kitchen that was not only user-friendly, filled with nifty space-saving storage arrangements and attention-grabbing fixtures, but also eco-friendly, completed with energy-saving appliances.
Find the right local pro for your project

 Mark A Silva, Architect
Example of a trendy open concept gray floor living room design in San Diego with red walls, a hanging fireplace and a metal fireplace

 Rexhill
We designed and fabricated a modern yet simple office built-in out of walnut and poplar. In order to stay within the family budget, furnishings were purchased from Ikea and West Elm. We arranged existing artwork into a gallery wall to give the space balance and visual interest.


Sponsored
Sunbury, OH

J.Holderby - Renovations
Franklin County's Leading General Contractors - 2X Best of Houzz!


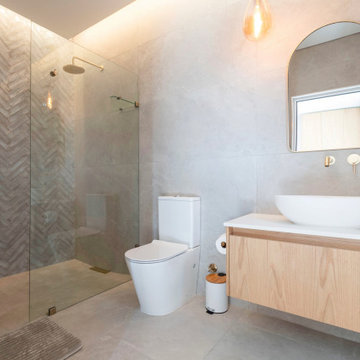
 Crontech Consulting
This home is a perfect balance between a beautiful aesthetic & functional design. The owners wanted a space that is both beautiful & comfortable, but not like anything they have had before. It suits their lifestyle of entertaining large groups of family & friends while also being in a comfortable cozy oasis. The goal was to achieve a stylish & elegant home that showcases both glamour with touches of gold, & yet be warm & inviting through the use of different textures & warm white lighting

 User
Photo Credit: Robert Thien
Bedroom - large traditional guest carpeted bedroom idea in Atlanta with green walls
Bedroom - large traditional guest carpeted bedroom idea in Atlanta with green walls
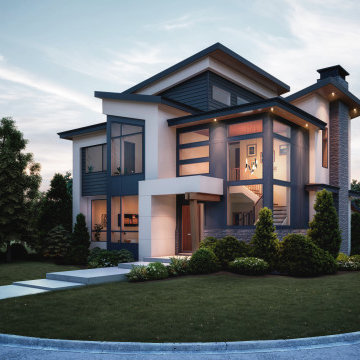
 andisonresidentialdesign
If you’re looking for a one-of-a-kind home, Modern Transitional style might be for you. This captivating Winston Heights home pays homage to traditional residential architecture using materials such as stone, wood, and horizontal siding while maintaining a sleek, modern, minimalist appeal with its huge windows and asymmetrical design. It strikes the perfect balance between luxury modern design and cozy, family friendly living. Located in inner-city Calgary, this beautiful, spacious home boasts a stunning covered entry, two-story windows showcasing a gorgeous foyer and staircase, a third-story loft area and a detached garage.
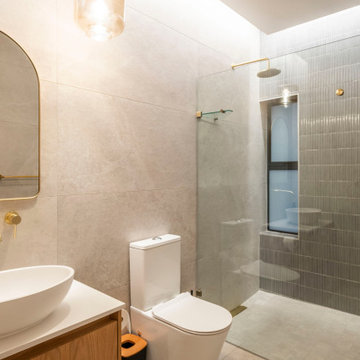 Crontech Consulting
This home is a perfect balance between a beautiful aesthetic & functional design. The owners wanted a space that is both beautiful & comfortable, but not like anything they have had before. It suits their lifestyle of entertaining large groups of family & friends while also being in a comfortable cozy oasis. The goal was to achieve a stylish & elegant home that showcases both glamour with touches of gold, & yet be warm & inviting through the use of different textures & warm white lighting

Sponsored
Sunbury, OH
J.Holderby - Renovations
Franklin County's Leading General Contractors - 2X Best of Houzz!

 Pistils Landscape Design + Build
Inspiration for a craftsman front yard concrete paver landscaping in Portland.
 User
Deer frequent this property. Many colorful and tough perennials, shrubs, herbs, and grasses are shunned by these four-footed friends. Photo by Janet Gracyk
 User
Thanks to the pairings of heavy mouldings and sleek forms of our York Collection, balance against silky white lacquer—modern glamour progressively merges with timeless sophistication.

 Chibi Moku - Architectural Cinema - Photo - 360
See the video for this project here - http://vimeo.com/112716984
Inspiration for a 1960s bedroom remodel in Seattle
Inspiration for a 1960s bedroom remodel in Seattle
Sponsored
Sunbury, OH
J.Holderby - Renovations
Franklin County's Leading General Contractors - 2X Best of Houzz!
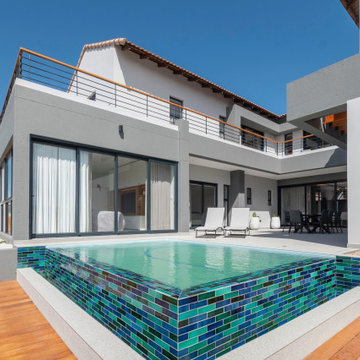 Crontech Consulting
This home is a perfect balance between a beautiful aesthetic & functional design. The owners wanted a space that is both beautiful & comfortable, but not like anything they have had before. It suits their lifestyle of entertaining large groups of family & friends while also being in a comfortable cozy oasis. The goal was to achieve a stylish & elegant home that showcases both glamour with touches of gold, & yet be warm & inviting through the use of different textures & warm white lighting
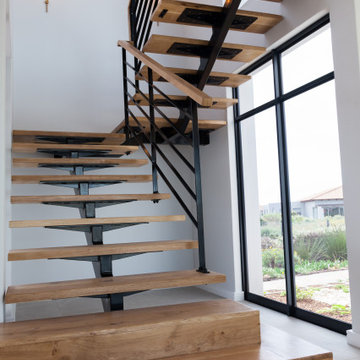 Crontech Consulting
This home is a perfect balance between a beautiful aesthetic & functional design. The owners wanted a space that is both beautiful & comfortable, but not like anything they have had before. It suits their lifestyle of entertaining large groups of family & friends while also being in a comfortable cozy oasis. The goal was to achieve a stylish & elegant home that showcases both glamour with touches of gold, & yet be warm & inviting through the use of different textures & warm white lighting
 Lakeside Kitchen & Bath
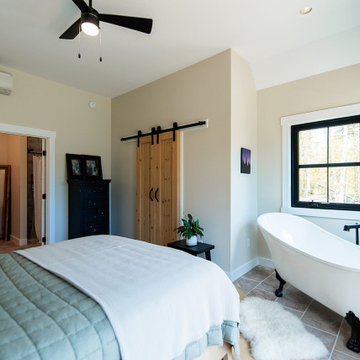
Our client wanted a modern farmhouse with charm - we added it in spades with their wrap around porch, soaking tub in the Primary bedroom, extra long island, cupola roof and stone fireplace. She wanted a great room to entertain family and friends easily and a quiet space below - the perfect balance!
113