
Search results for "Balance user friendly" in Home Design Ideas

 Closet Karma
This closet had very old Elfa product in it when we started. We completely rearranged the existing product and added more to make this a little more user friendly.

 User
Ema Peter Photography
Freestanding bathtub - contemporary concrete floor freestanding bathtub idea in Vancouver with a vessel sink, flat-panel cabinets, dark wood cabinets and white walls
Freestanding bathtub - contemporary concrete floor freestanding bathtub idea in Vancouver with a vessel sink, flat-panel cabinets, dark wood cabinets and white walls
 User
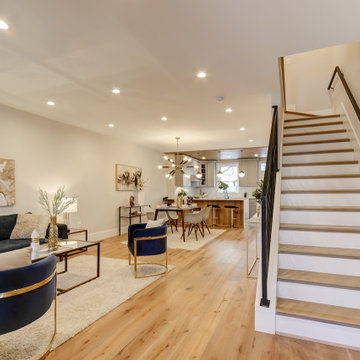
The secrets to family-friendly kitchens that bring everyone together: lots of room for mingling, an ample kitchen island—with a few comfortable stools—for chatting with the cook, and plenty of extra seating for when the meal is ready, such as a cozy banquette.
Find the right local pro for your project

 Tammara Stroud Design
Example of a large transitional carpeted kitchen/dining room combo design in Seattle with gray walls
 Design Matters
Pendant by Shakuff, Custom Twist Pendant
Sconces by The Urban Electric Company, Linc-Less Sconce
Exterior Sconces, Hammerton Studio, Outdoor Tall Round Cover Sconce
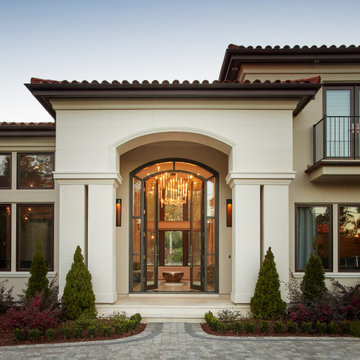
This 15,000 square foot home is a ground up classic Mediterranean Villa in Los Altos Hills, designed with a nod to a more elevated contemporary interior design. Our client is a High Level VC who hoped to limit time away from his young family. The scope of the project was to design a family-friendly home, while including all of the high style and high-tech amenities and conveniences expected in a Silicon Valley estate. Designing with these requirements in mind, our team created functional spaces for family life while maintaining business requirements in one space. This balance between comfort and professionalism was implemented through masterful layout and design including a private gathering room that can host up to 100 guests, which was intentionally designed to entertain business meetings, lessening the need for travel, and allowing for a more balanced lifestyle. Other features include a Screening Room, Bar and Wine Tasting Area, Private Library and Executive office, and Grand Dining Room.

 Chibi Moku - Architectural Cinema - Photo - 360
See the video for this project here - http://vimeo.com/112716984
Example of a mid-century modern kitchen design in Seattle
Example of a mid-century modern kitchen design in Seattle
 Spaces Designed, Interior Design Studio, LLC
For conversation starters, Komal set the neutral palette against bright, blue accents.
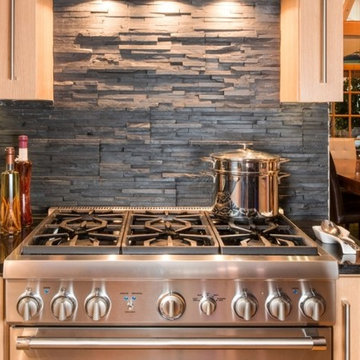
The final result was a remodeled kitchen that was not only user-friendly, filled with nifty space-saving storage arrangements and attention-grabbing fixtures, but also eco-friendly, completed with energy-saving appliances.

Sponsored
Sunbury, OH

J.Holderby - Renovations
Franklin County's Leading General Contractors - 2X Best of Houzz!

 Carolina V. Gentry, RID
Traditional with an eclectic twist, this historic Queen Anne home is highly personalized without losing its roots. Full of pops of teal and red amidst a background of textured neutrals, this home is a careful balance of warm grays and blacks set against bright whites, color and natural woods. Designed with kids in mind, this home is both beautiful and durable -- a highly curated space ready to stand the test of time.
 Laura U Design Collective
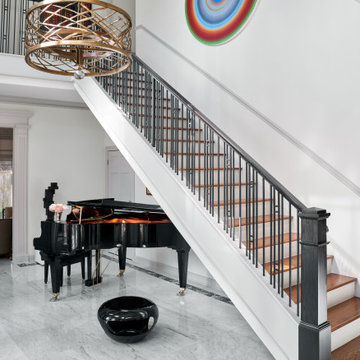
Situated in one of the most desired areas of Houston, this River Oaks Contemporary home balances high-contrast drama with curated warmth. For homeowners, sharing their culture and love of art with friends and family is what they value most.
Photographer: Pär Bengtsson

 Closet Karma
This closet had very old Elfa product in it when we started. We completely rearranged the existing product and added more to make this a little more user friendly.
 User
Example of a mid-sized transitional master medium tone wood floor bedroom design in Miami with black walls
 Coats Homes
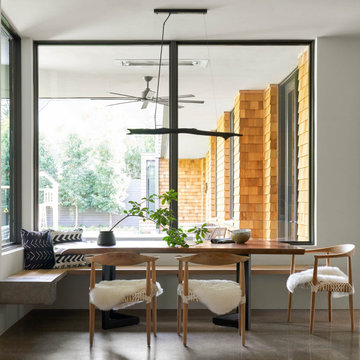
Breakfast nook with built in concrete bench.
Dining room - contemporary dining room idea in Dallas
Dining room - contemporary dining room idea in Dallas

Sponsored
Sunbury, OH
J.Holderby - Renovations
Franklin County's Leading General Contractors - 2X Best of Houzz!
 Carolina V. Gentry, RID
Traditional with an eclectic twist, this historic Queen Anne home is highly personalized without losing its roots. Full of pops of teal and red amidst a background of textured neutrals, this home is a careful balance of warm grays and blacks set against bright whites, color and natural woods. Designed with kids in mind, this home is both beautiful and durable -- a highly curated space ready to stand the test of time.
 User
Exterior view of Integrity All-Ultrex casement w obscure glass.
Mid-sized transitional gray two-story brick exterior home idea in Toronto
Mid-sized transitional gray two-story brick exterior home idea in Toronto
 User
The dining room features a fireplace in a friendly atmosphere that adjoins to the sitting area.
Example of a huge arts and crafts light wood floor great room design in Detroit with beige walls, a standard fireplace and a stone fireplace
Example of a huge arts and crafts light wood floor great room design in Detroit with beige walls, a standard fireplace and a stone fireplace
 User
Laura Moss Photography
Dining room - large contemporary open concept dark wood floor dining room idea in New York with white walls
Dining room - large contemporary open concept dark wood floor dining room idea in New York with white walls
Sponsored
Sunbury, OH
J.Holderby - Renovations
Franklin County's Leading General Contractors - 2X Best of Houzz!
 User
Along with new drapery, the homeowners asked for a custom woodwork design for the cabinet maker to build above the existing mantel and wood cabinets.
The finished product pictured here creates an interior focal point, balances the shape and size of the fireplace wall features, and houses a lovely new tapestry on a motorized roller to hide their widescreen TV.
Photos by Ben Friday

Inspiration for a large transitional galley dark wood floor and brown floor open concept kitchen remodel in New York with an undermount sink, flat-panel cabinets, white cabinets, white backsplash, subway tile backsplash, stainless steel appliances and an island
 Crontech Consulting
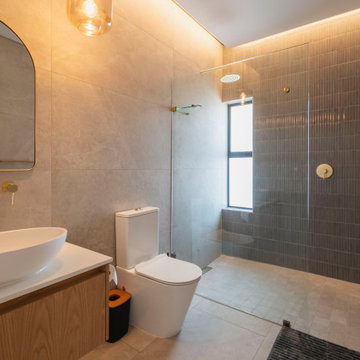
This home is a perfect balance between a beautiful aesthetic & functional design. The owners wanted a space that is both beautiful & comfortable, but not like anything they have had before. It suits their lifestyle of entertaining large groups of family & friends while also being in a comfortable cozy oasis. The goal was to achieve a stylish & elegant home that showcases both glamour with touches of gold, & yet be warm & inviting through the use of different textures & warm white lighting
112