
Search results for "Balance user friendly" in Home Design Ideas
 User
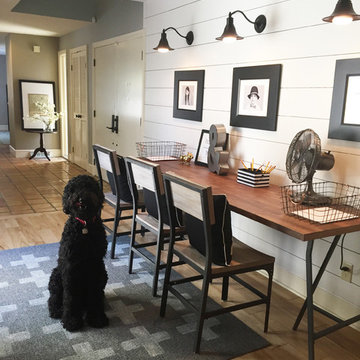
Our Labradoodle pup Jasper photo bombed this one! This hallway area happens to be right outside of our children's bedrooms so it is the perfect kid friendly spot in the house. It is far enough removed for the noise of the main part of the home, but close enough that I can pop in to help! Photo by Kristin Thompson

 Wiles Design Group
Our clients sought a welcoming remodel for their new home, balancing family and friends, even their cat companions. Durable materials and a neutral design palette ensure comfort, creating a perfect space for everyday living and entertaining.
This charming home bar exudes a wine cellar-like ambience. Ample storage for the wine collection, a high wooden table that mimics a wine barrel, matching stools, and warm wooden accents create an inviting wine-lovers haven

 Re-Bath by Schicker
This remodeled bathroom in Martinez is both stylish and user friendly. The level entry shower is accessible by those using a walker or wheelchair. The fold down bench, grab bar and hand held shower faucet add additional ease of use. A freestanding tub accented by a beautiful faucet is surrounded by wainscoting. Black and white tile gives a pop of drama to the bathroom.
Find the right local pro for your project


 Erika Ward - Erika Ward Interiors
Photography by Woody Williams
Example of a mid-sized classic formal dark wood floor and brown floor living room design in Atlanta with beige walls, no fireplace and no tv
Example of a mid-sized classic formal dark wood floor and brown floor living room design in Atlanta with beige walls, no fireplace and no tv
 User
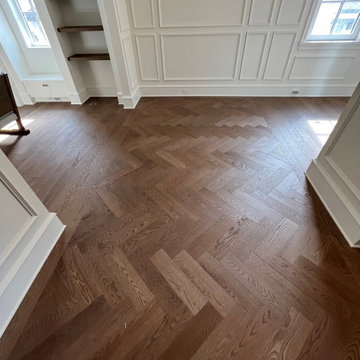
Discover the stunning Linear-Herringbone combo! This custom hardwood floor installation by West Oak Hardwood has beautifully transformed a home in Cadboro Bay, British Columbia. Sourced through Island Floors, the Mirage Floors 5" engineered Red Oak Savanna Exclusive hardwood brings layers of sophistication, while the Herringbone inlays in the foyer, upper hallway, and stair landings elegantly delineate each area, achieving the perfect balance of style and functionality.
 User
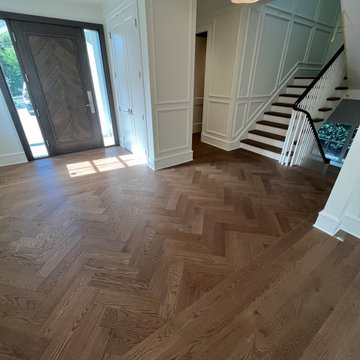
Discover the stunning Linear-Herringbone combo! This custom hardwood floor installation by West Oak Hardwood has beautifully transformed a home in Cadboro Bay, British Columbia. Sourced through Island Floors, the Mirage Floors 5" engineered Red Oak Savanna Exclusive hardwood brings layers of sophistication, while the Herringbone inlays in the foyer, upper hallway, and stair landings elegantly delineate each area, achieving the perfect balance of style and functionality.

Sponsored
Sunbury, OH

J.Holderby - Renovations
Franklin County's Leading General Contractors - 2X Best of Houzz!
 User
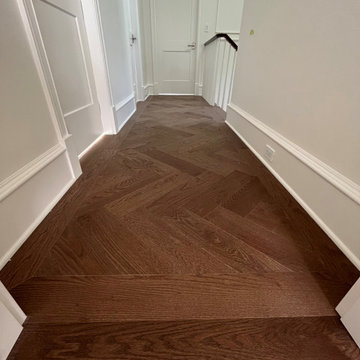
Discover the stunning Linear-Herringbone combo! This custom hardwood floor installation by West Oak Hardwood has beautifully transformed a home in Cadboro Bay, British Columbia. Sourced through Island Floors, the Mirage Floors 5" engineered Red Oak Savanna Exclusive hardwood brings layers of sophistication, while the Herringbone inlays in the foyer, upper hallway, and stair landings elegantly delineate each area, achieving the perfect balance of style and functionality.
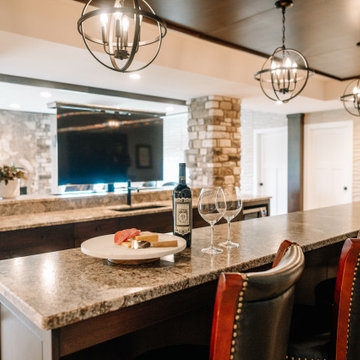 Wiles Design Group
Our clients sought a welcoming remodel for their new home, balancing family and friends, even their cat companions. Durable materials and a neutral design palette ensure comfort, creating a perfect space for everyday living and entertaining.
An inviting entertainment area featuring a spacious home bar with ample seating, illuminated by elegant pendant lights, creates a perfect setting for hosting guests, ensuring a fun and sophisticated atmosphere.
 Wiles Design Group
Our clients sought a welcoming remodel for their new home, balancing family and friends, even their cat companions. Durable materials and a neutral design palette ensure comfort, creating a perfect space for everyday living and entertaining.
In this cozy media room, we added plush, comfortable seating for enjoying favorite shows on a large screen courtesy of a top-notch projector. The warm fireplace adds to the inviting ambience. It's the perfect place for relaxation and entertainment.
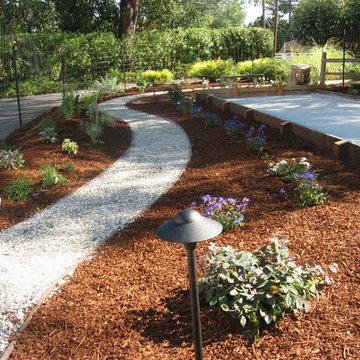 User
This former front lawn got a make-over to be a family friendly and attractive, climate appropriate garden.
Landscaper: Jackie Marsey, Paradise Landscape & Garden, San Jose, CA
Photo: Patricia Larenas

 Ward Jewell Architect AIA
San Marino based clients were interested in developing a property that had been in their family for generations. This was an exciting proposition as it was one of the last surviving bayside double lots on the scenic Coronado peninsula in San Diego. They desired a holiday home that would be a gathering place for their large, close- knit family.
San Marino based clients were interested in developing a property that had been in their family for generations. This was an exciting proposition as it was one of the last surviving bayside double lots on the scenic Coronado peninsula in San Diego. They desired a holiday home that would be a gathering place for their large, close-knit family. Facing the Back Bay, overlooking downtown and the Bay Bridge, this property presented us with a unique opportunity to design a vacation home with a dual personality. One side faces a bustling harbor with a constant parade of yachts, cargo vessels and military ships while the other opens onto a deep, quiet contemplative garden. The home’s shingle-style influence carries on the historical Coronado tradition of clapboard and Craftsman bungalows built in the shadow of the great Hotel Del Coronado which was erected at the turn of the last century. In order to create an informal feel to the residence, we devised a concept that eliminated the need for a “front door”. Instead, one walks through the garden and enters the “Great Hall” through either one of two French doors flanking a walk-in stone fireplace. Both two-story bedroom wings bookend this central wood beam vaulted room which serves as the “heart of the home”, and opens to both views. Three sets of stairs are discretely tucked away inside the bedroom wings.
In lieu of a formal dining room, the family convenes and dines around a beautiful table and banquette set into a circular window bay off the kitchen which overlooks the lights of the city beyond the harbor. Working with noted interior designer Betty Ann Marshall, we designed a unique kitchen that was inspired by the colors and textures of a fossil the couple found on a honeymoon trip to the quarries of Montana. We set that ancient fossil into a matte glass backsplash behind the professional cook’s stove. A warm library with walnut paneling and a bayed window seat affords a refuge for the family to read or play board games. The couple’s fine craft and folk art collection is on prominent display throughout the house and helps to set an intimate and whimsical tone.
Another architectural feature devoted to family is the play room lit by a dramatic cupola which beacons the older grandchildren and their friends. Below the play room is a four car garage that allows the patriarch space to refurbish an antique fire truck, a mahogany launch boat and several vintage cars. Their jet skis and kayaks are housed in another garage designed for that purpose. Lattice covered skylights that allow dappled sunlight to bathe the loggia affords a comfortable refuge to watch the kids swim and gaze out upon the rushing water, the Coronado Bay Bridge and the romantic downtown San Diego skyline.
Architect: Ward Jewell Architect, AIA
Interior Design: Betty Ann Marshall
Construction: Bill Lyons
Photographer: Laura Hull
Styling: Zale Design Studio

 Cherry City Interiors & Design
Materials and interior paint selected by Cherry City Interiors & Design
Freestanding bathtub - mid-sized contemporary master beige tile and ceramic tile porcelain tile freestanding bathtub idea in Portland with shaker cabinets, dark wood cabinets, white walls, a drop-in sink and tile countertops
Freestanding bathtub - mid-sized contemporary master beige tile and ceramic tile porcelain tile freestanding bathtub idea in Portland with shaker cabinets, dark wood cabinets, white walls, a drop-in sink and tile countertops


 User
This bathroom needed a quick, budget friendly update. The IKEA Vanity was a "hack" where we painted it out and created cool pulls. The floor, shower niche and pendant lighting really make this space pop.
 User
The Matilde Reversible Velvet Sectional combines classic mid-century lines and tufting with a sleek silhouette, offering your living space a perfect stand-out conversation-piece for every-day living. The Matilde Sectional features three plush removable back cushions, and a continuous seating cushion that highlights expert tufting, two round bolster cushions, and the perfect balance of comfort and support. The included chaise offers additional comfort for lounging and can be positioned on either the right or left depending on your preference.
 User
This 8ft x8ft separate stand alone spa has a four sided bench for relaxing with friends. Coping is Indiana Limestone with Steel Gray PebbleFina finish.
Jeff McNeill
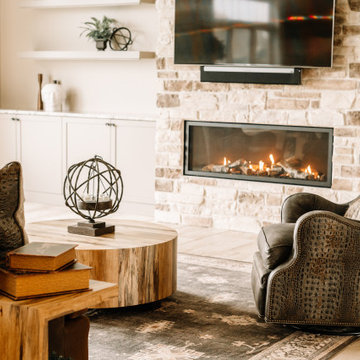 Wiles Design Group
Our clients sought a welcoming remodel for their new home, balancing family and friends, even their cat companions. Durable materials and a neutral design palette ensure comfort, creating a perfect space for everyday living and entertaining.
This inviting living room boasts a stunning stone-clad fireplace wall, a focal point of elegance. Comfortable armchairs beckon relaxation amidst thoughtful decor. Above, a striking ceiling design adds a touch of sophistication to this cozy retreat.

Sponsored
Sunbury, OH
J.Holderby - Renovations
Franklin County's Leading General Contractors - 2X Best of Houzz!
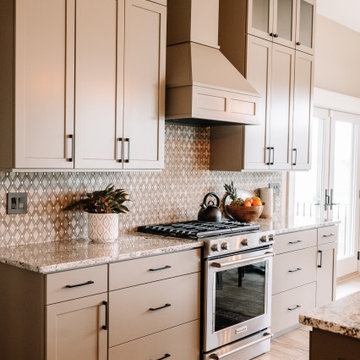 Wiles Design Group
Our clients sought a welcoming remodel for their new home, balancing family and friends, even their cat companions. Durable materials and a neutral design palette ensure comfort, creating a perfect space for everyday living and entertaining.
This family-centric kitchen boasts ample storage with abundant cabinets, a sprawling island featuring seating, and elegant pendant lights above. Luxury countertops and exquisite backsplash tiles elevate the space's aesthetics.
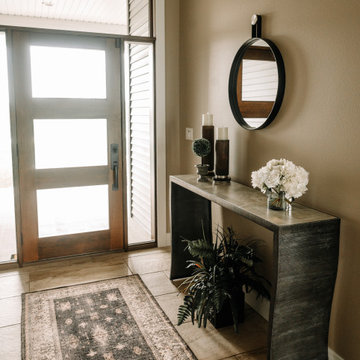 Wiles Design Group
Our clients sought a welcoming remodel for their new home, balancing family and friends, even their cat companions. Durable materials and a neutral design palette ensure comfort, creating a perfect space for everyday living and entertaining.
The entryway exudes sophistication, with an elegant rug anchoring the space. A sleek console table adorned with carefully curated decor stands beneath striking lighting, setting the tone for a stylish welcome.

184