
Search results for "Balance user friendly" in Home Design Ideas

 User
Inspiration for a large mediterranean wooden spiral staircase remodel in Los Angeles with wooden risers
 User
Ivory is the theme of this light filled guest bath. Travertine tile flooring runs the length of the room and up the shower wall as a feature strip. The balance of the shower is wrapped in subway tile. A Cambria countertop sits atop the vanity, which is painted ivory and distressed and glazed. Contrasting the warm neutral tones is polished nickel, which is the metal of choice for sconces, plumbing and hardware. Stained woodwork and blinds add depth while the biscuit sink and toilet, both by Kohler, complete this serene space.
 FiveSTAR Landscape
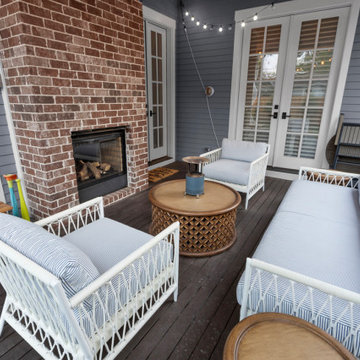
In this Houston Heights neighborhood transformation, we converted a backyard playground into a versatile, family-friendly oasis. Parents now have ample space to relax and entertain in an open backyard featuring synthetic turf for easy maintenance and a new fence for added privacy. We designed an outdoor kitchen to fit seamlessly within a previously wasted small space, maximizing functionality without compromising style. The addition of a bluestone patio complements the home's architecture, providing a cohesive and elegant outdoor living area. This redesigned space perfectly balances beauty and practicality, offering the family a perfect place to unwind and enjoy their outdoor haven.
Find the right local pro for your project

 Cressina
Alluring azure makes a surprising appearance in the comely Grosseto Sideboard. The multi-function sideboard provides useful storage in dining rooms, living room, and home offices. The smooth surface consists of opening doors behind an abundance of shelf space. Center cubby space in accent color provides a chic balance. Cabinets feature Italian hydraulic hinges for smooth and lasting use. Panels made of high-pressure laminate over engineered fiberboard, and finished on both sides in eco-friendly veneers or colors. Panel thickness 18mm. Designer-selected color palette includes Dark Elm and Nile Blue (matte) finishes. Professional assembly required. Made in Italy.

 Signature Designs Kitchen | Bath | Interiors
Kitchen Remodel highlights a spectacular mix of finishes bringing this transitional kitchen to life. A balance of wood and painted cabinetry for this Millennial Couple offers their family a kitchen that they can share with friends and family. The clients were certain what they wanted in their new kitchen, they choose Dacor appliances and specially wanted a refrigerator with furniture paneled doors. The only company that would create these refrigerator doors are a full eclipse style without a center bar was a custom cabinet company Ovation Cabinetry. The client had a clear vision about the finishes including the rich taupe painted cabinets which blend perfect with the glam backsplash.
 User
Wilson Lee Interiors created this space to be a casual but sophisticated place to gather with family and friends. The buffalo check window treatment is a striking statement along side the small scale pattern in the wallpaper. Wilson Lee Interiors utilized the clients collection of tea pots to accessorize the room.

 Living Stone Design + Build
Cozy and stylish farmhouse living room from the Barker Renovation, featuring sustainable materials, energy-efficient design, and a perfect balance of rustic charm and modern comfort. Designed by Living Stone Design + Build in Asheville, NC.

Sponsored
Sunbury, OH

J.Holderby - Renovations
Franklin County's Leading General Contractors - 2X Best of Houzz!
 FiveSTAR Landscape
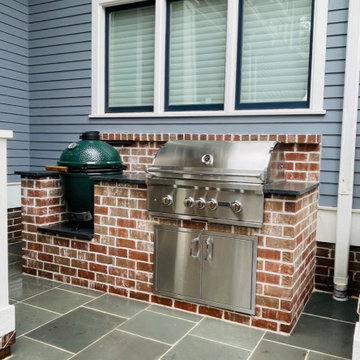
In this Houston Heights neighborhood transformation, we converted a backyard playground into a versatile, family-friendly oasis. Parents now have ample space to relax and entertain in an open backyard featuring synthetic turf for easy maintenance and a new fence for added privacy. We designed an outdoor kitchen to fit seamlessly within a previously wasted small space, maximizing functionality without compromising style. The addition of a bluestone patio complements the home's architecture, providing a cohesive and elegant outdoor living area. This redesigned space perfectly balances beauty and practicality, offering the family a perfect place to unwind and enjoy their outdoor haven.

 Studio Steidley
This updated living area merges traditional items with modern architectural elements to create a perfectly balanced room. Studio Steidley brought in many items to updated the space, while still incorporating the well-traveled client's artifacts and collections.
Photography by Daniel Martinez
 Wiles Design Group
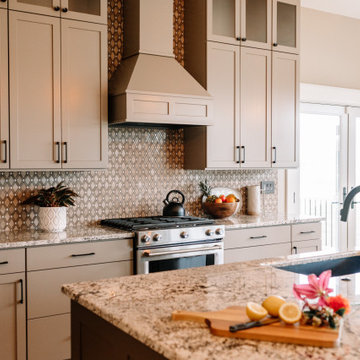
Our clients sought a welcoming remodel for their new home, balancing family and friends, even their cat companions. Durable materials and a neutral design palette ensure comfort, creating a perfect space for everyday living and entertaining.
This family-centric kitchen boasts ample storage with abundant cabinets, a sprawling island featuring seating, and elegant pendant lights above. Luxury countertops and exquisite backsplash tiles elevate the space's aesthetics.
 User
Jeff Herr
Large transitional medium tone wood floor living room photo in Atlanta with gray walls, a two-sided fireplace and a stone fireplace
Large transitional medium tone wood floor living room photo in Atlanta with gray walls, a two-sided fireplace and a stone fireplace
 User
Anita Joy Photography
Inspiration for a mid-sized timeless linoleum floor sunroom remodel in Philadelphia with a skylight
Inspiration for a mid-sized timeless linoleum floor sunroom remodel in Philadelphia with a skylight



Sponsored
Sunbury, OH
J.Holderby - Renovations
Franklin County's Leading General Contractors - 2X Best of Houzz!
 User
Silver, faux finished walls with bronze flecks perfectly summarize the balance of warm and cool in this glamorous, transitional dining room. Adorning the metallic walls are three custom pieces of art mounted in gold and bronze frames. A modern glass chandelier hangs over a custom resin container, which sits in the center of the high gloss, espresso pedestal table surrounded by ivory, tufted leather chairs surround the table.
 FiveSTAR Landscape
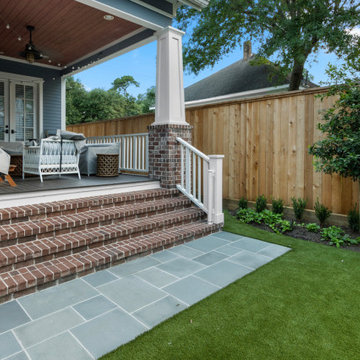
In this Houston Heights neighborhood transformation, we converted a backyard playground into a versatile, family-friendly oasis. Parents now have ample space to relax and entertain in an open backyard featuring synthetic turf for easy maintenance and a new fence for added privacy. We designed an outdoor kitchen to fit seamlessly within a previously wasted small space, maximizing functionality without compromising style. The addition of a bluestone patio complements the home's architecture, providing a cohesive and elegant outdoor living area. This redesigned space perfectly balances beauty and practicality, offering the family a perfect place to unwind and enjoy their outdoor haven.
 Wiles Design Group
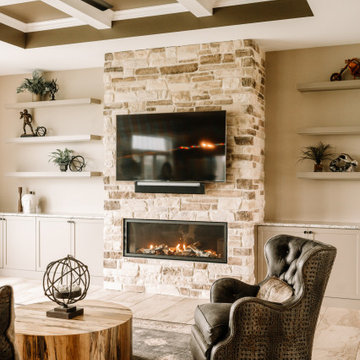
Our clients sought a welcoming remodel for their new home, balancing family and friends, even their cat companions. Durable materials and a neutral design palette ensure comfort, creating a perfect space for everyday living and entertaining.
This inviting living room boasts a stunning stone-clad fireplace wall, a focal point of elegance. Comfortable armchairs beckon relaxation amidst thoughtful decor. Above, a striking ceiling design adds a touch of sophistication to this cozy retreat.

Sponsored
Sunbury, OH
J.Holderby - Renovations
Franklin County's Leading General Contractors - 2X Best of Houzz!
 User
Photographer - Jim Cottingham
This kitchen has a clean and crisp look. With soft tones of white shaker cabinets, Colonial cream granite and beveled edge Carrara marble subway tile. Set agents the contrasting strong tones of the dark hand scraped maple flooring and the oiled rubbed bronze fixtures and hardware. It provides a nice balance with a relaxed and welcome feel with it open floor plan.
 FiveSTAR Landscape
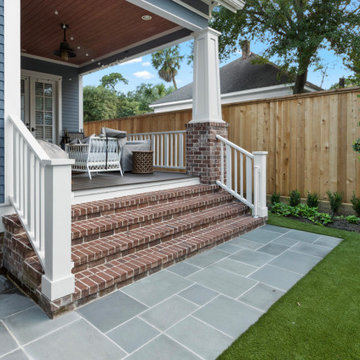
In this Houston Heights neighborhood transformation, we converted a backyard playground into a versatile, family-friendly oasis. Parents now have ample space to relax and entertain in an open backyard featuring synthetic turf for easy maintenance and a new fence for added privacy. We designed an outdoor kitchen to fit seamlessly within a previously wasted small space, maximizing functionality without compromising style. The addition of a bluestone patio complements the home's architecture, providing a cohesive and elegant outdoor living area. This redesigned space perfectly balances beauty and practicality, offering the family a perfect place to unwind and enjoy their outdoor haven.

 ASR DESIGN STUDIO
Our mission was to gift Bellevue with classic, natural and timeless style while setting it up with impressive functionality so that it was ready to be an entertaining-friendly home they needed it to be. Mission accepted!
Our clients’ vision was clear: They wanted the focal point of every space to be the view of Oakland while making it cozy and infusing the space with color.
We carefully selected a neutral color palette and balanced it with pops of color, unique greenery and personal touches to bring our clients’ vision of a stylish modern and casual vibes to life.
185