
Search results for "Balance user friendly" in Home Design Ideas

 Karin Eckerson Interiors
This couple asked for ample seating for their goal of entertaining their friends. We devised a floor plan which allowed for conversation in the round using the bar stools. We incorporated small touches of black to provide balance with the black cabinetry in the kitchen.
 Laurel Wreath Homes
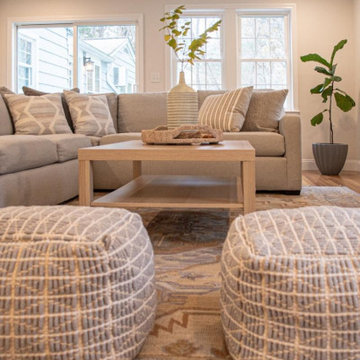
This project started out as a brand new Great Room addition. The design started with the sectional couch and quickly moved to the rug; the focal points of the space. Both are kid friendly yet bring a laid back California sophistication to the room; perfect for both everyday living and entertaining guests. With lots of privacy outside, we decided to forgo any drapery, and as such, the space exudes freshness and openness. Experimenting with different textures, poofs and lamps add a level of warmth to balance out and add depth to the Southern California coolness. With a focus on a welcoming aesthetic, this mini oasis reflects the family's unique style while prioritizing comfort and practicality.

 User
The koi pond was previously a fiberglass spa. The unusual Datura in the foreground was a gift to the owners from a friend.
Photo by Chris Jacobson, GardenArt Group
Find the right local pro for your project

 Brian Murphy design & associates inc.
Margaret Mulligan
Large trendy u-shaped dark wood floor enclosed kitchen photo in Toronto with a double-bowl sink, beaded inset cabinets, beige cabinets, granite countertops, beige backsplash, glass sheet backsplash, black appliances and a peninsula
Large trendy u-shaped dark wood floor enclosed kitchen photo in Toronto with a double-bowl sink, beaded inset cabinets, beige cabinets, granite countertops, beige backsplash, glass sheet backsplash, black appliances and a peninsula


 User
Inspiration for a mid-sized timeless master brown tile and mosaic tile light wood floor drop-in bathtub remodel in Atlanta with flat-panel cabinets, white cabinets, a two-piece toilet, beige walls, a vessel sink and marble countertops
 User
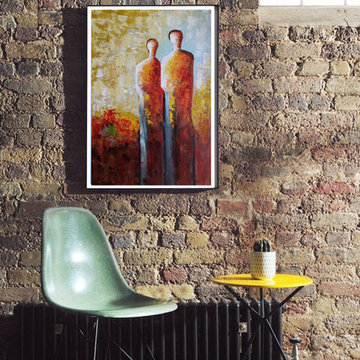
The quality of oil paint used can make a difference in how the painting looks over the years. As with canvas, it is important that the artist used only high quality, authentically environmental friendly (Formaldehyde-free) paints in the painting process, which ensure the paints durability without fading over years and no harm to human health in the room environment.
We guarantee our artists only use high quality, authentically environmental friendly (Formaldehyde-free) paints in their 100% handmade paintings. Our warranty covers no color fading for 5 years although it actually can last for life time. We have the best warranty in the handmade oil painting industry.


 User
Designed by Sue Tinker of Closet Works
This expansive shelving unit has been thoughtfully designed to satisfy the shoe lover, never leaving a pair out of place. The glass is an elegant feature which allows the LED lights to shine all throughout the unit.
 User
Inspiration for a large timeless single-wall dark wood floor eat-in kitchen remodel in Atlanta with a farmhouse sink, louvered cabinets, light wood cabinets, marble countertops, beige backsplash, ceramic backsplash, stainless steel appliances and an island

 Betty Wasserman Art & Interiors: The Hamptons
Modern luxury meets warm farmhouse in this Southampton home! Scandinavian inspired furnishings and light fixtures create a clean and tailored look, while the natural materials found in accent walls, casegoods, the staircase, and home decor hone in on a homey feel. An open-concept interior that proves less can be more is how we’d explain this interior. By accentuating the “negative space,” we’ve allowed the carefully chosen furnishings and artwork to steal the show, while the crisp whites and abundance of natural light create a rejuvenated and refreshed interior.
This sprawling 5,000 square foot home includes a salon, ballet room, two media rooms, a conference room, multifunctional study, and, lastly, a guest house (which is a mini version of the main house).
 User
Our bedroom for the 2020 Lake Forest Showhouse & Gardens, designed for a teenage girl, plays with the dichotomy of what it means to be feminine today. Drawing inspiration from an androgynous fashion editorial photograph that depicts the interplay between feminine and masculine sensibilities, we balance soft, luxuriant fabrics with militant tassel adornments from an officer’s epaulet. Quiet, blush suede juxtaposes the slender, yet powerful snake carved into the arms of our wood lounge chairs. The etageres are bold and geometric, a delicate spider’s web of metal that imparts the extraordinary and often unexpected strength of a female. The ceiling is a fanciful and swirling custom plaster mural that hovers above an organized composition of ivory and black stripes, evoking unyielding military precision.

 User
Benches - Bungalow 5
Bench Fabric - Caryn Cramer
Chandelier - Arteriors Home
Example of a transitional family room design in San Francisco
Example of a transitional family room design in San Francisco

Sponsored
Sunbury, OH

J.Holderby - Renovations
Franklin County's Leading General Contractors - 2X Best of Houzz!
 User
Paths of flagstone in grass cut through the borders of grasses, yuccas, Knifophia and Restios. The ceramic bird bath is from the owners collection of ceramics.
Photo- Chris Jacobson,GardenArt Group
 User
For this catalog, bringing our furniture and accents to life meant taking them offsite and inside some of SoCal’s most breathtaking estates. Part of our adventure was spent in the gorgeous and historic neighborhood of Hancock Park, where architecturally rich residences abound. Jeff captures the LA enclave’s old world glamour by outfitting this interior with mirrored pieces, bold motifs and seats modeled after European antiques.

 Sparano + Mooney Architecture
Inspiration for a small modern wooden floating open staircase remodel in Salt Lake City
Inspiration for a small modern wooden floating open staircase remodel in Salt Lake City
 MMW Architects
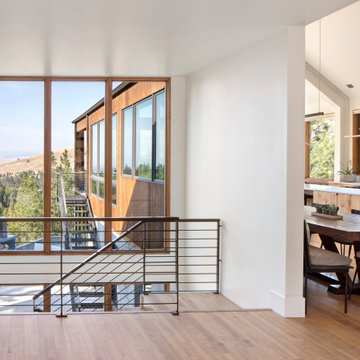
Perched on a forested hillside above Missoula, the Pattee Canyon Residence provides a series of bright, light filled spaces for a young family of six. Set into the hillside, the home appears humble from the street while opening up to panoramic views towards the valley. The family frequently puts on large gatherings for friends of all ages; thus, multiple “eddy out” spaces were created throughout the home for more intimate chats.
Exposed steel structural ribs and generous glazing in the great room create a rhythm and draw one’s gaze to the folding horizon. Smaller windows on the lower level frame intimate portraits of nature. Cedar siding and dark shingle roofing help the home blend in with its piney surroundings. Inside, rough sawn cabinetry and nature inspired tile provide a textural balance with the bright white spaces and contemporary fixtures.
Sponsored
Sunbury, OH
J.Holderby - Renovations
Franklin County's Leading General Contractors - 2X Best of Houzz!
 User
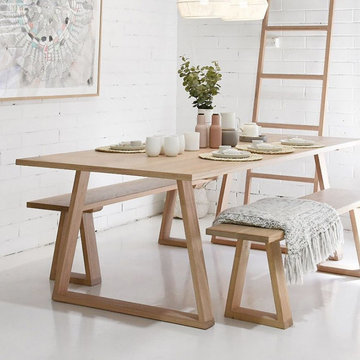
Host your family or your friends at this dining table. Crafted from sturdy pine wood, it ensures outstanding durability and stability. The wooden table adopts the rustic simple style creates a classic immortality look. Pinewood makes the perfect composition to add charm and warmth. Timeless stylish and great function, this dining table will be a great place for friends and family to gather and talk or share a good meal.
- Material: Pine Wood
- Color: Natural
- Overall Dimensions: 63"L x 31.5"W x 29.5"H(1600mmL x 800mmW x 750mmH)
- Assembly Required: Yes
- Care & Clean: Wipe Clean With Damp Cloth, Wipe Dry With Clean Cloth.
 User
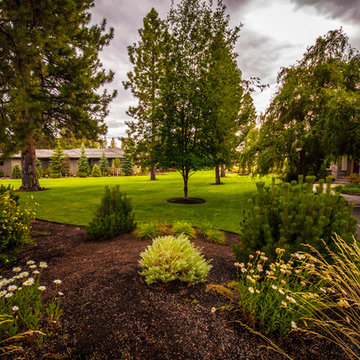
The view of the house entry towards the field. The homeowners wanted a seamless landscape between their house's lot and the field.
Photos by John Kish
 User
The sliding entry doors of our Santa Cruz project are composed of 12 foot tall copper-clad doors from Morocco. The ocean-friendly landscaping features twin Meleleuca Quinquinervia trees on either side of the entry. Photo-Chris Jacobson, GardenArt Group
207