
Search results for "Balance user friendly" in Home Design Ideas
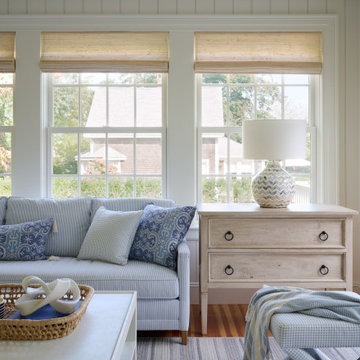
 Powder Point Interior Design
Bathed in natural light, this sun-filled living room is designed for seamless indoor-outdoor living. Expansive French doors open to extend the space beyond its walls, inviting fresh air and effortless entertaining. Rustic beams and shiplap on the ceiling add warmth, texture, and character, creating a balance between relaxed elegance and timeless charm. A neutral palette, layered textiles, and thoughtfully curated furnishings enhance the inviting atmosphere, making this space as comfortable as it is beautiful—a true retreat for gathering, unwinding, and embracing the beauty of the outdoors.
 Laurel Wreath Homes
This project started out as a brand new Great Room addition. The design started with the sectional couch and quickly moved to the rug; the focal points of the space. Both are kid friendly yet bring a laid back California sophistication to the room; perfect for both everyday living and entertaining guests. With lots of privacy outside, we decided to forgo any drapery, and as such, the space exudes freshness and openness. Experimenting with different textures, poofs and lamps add a level of warmth to balance out and add depth to the Southern California coolness. With a focus on a welcoming aesthetic, this mini oasis reflects the family's unique style while prioritizing comfort and practicality.
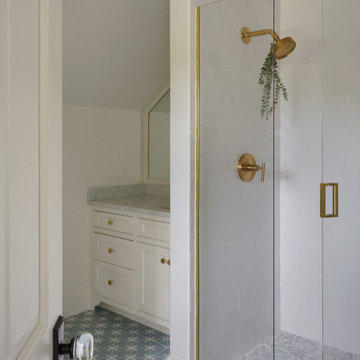 Powder Point Interior Design
This guest bathroom blends classic elegance with a fresh, coastal-inspired palette. A frameless glass shower door keeps the space feeling open and airy, allowing the intricate blue and white floor tile to take center stage. Brass plumbing fixtures add warmth and a timeless touch, complementing the crisp white walls and subtle textures throughout. Designed for both beauty and function, this inviting retreat offers a perfect balance of sophistication and serenity—where every detail feels effortlessly refined.
Find the right local pro for your project

 ASR DESIGN STUDIO
Our mission was to gift Bellevue with classic, natural and timeless style while setting it up with impressive functionality so that it was ready to be an entertaining-friendly home they needed it to be. Mission accepted!
Our clients’ vision was clear: They wanted the focal point of every space to be the view of Oakland while making it cozy and infusing the space with color.
We carefully selected a neutral color palette and balanced it with pops of color, unique greenery and personal touches to bring our clients’ vision of a stylish modern and casual vibes to life.
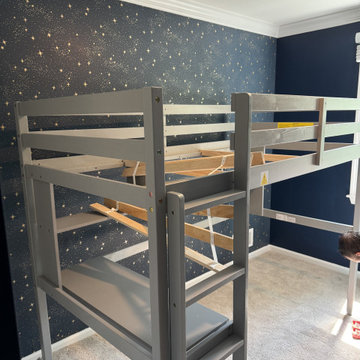
 ViviCore Interiors
This is one of the bedrooms from a full home design created for my client, Thomas. The project includes 3 bedrooms, family spaces, and custom closets — renovations are currently underway!
For this room, the client requested a bunk bed with a built-in study nook and a relaxed chill zone, while still incorporating their existing drawer unit. The design balances functionality with comfort, perfect for a growing child’s space.
Included is a look at the starting phase so you can see the transformation taking shape.
 The Buckingham Group
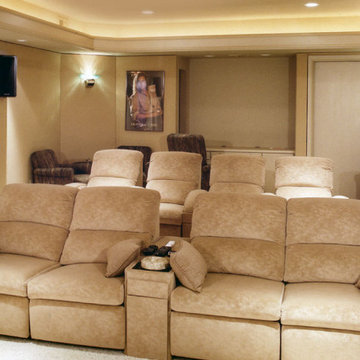
An elaborate home theater featuring an Owens Corning Acoustimac home theater surround installation provides perfectly balanced sound throughout this basement space conversion. Acoustically transparent fabric covers a series of reflective and absorbing sound panels that were computer designed by Owens Corning. A Lutron home entertainment system controls lighting and the complete audio/video installation.
 Nature's Realm
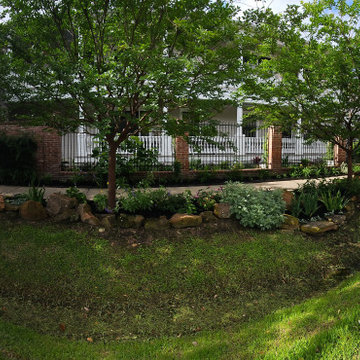
This Houston residential landscape design enhances curb appeal through layered planting, shade trees, and natural stone garden edging. Designed for long term sustainability in the Texas climate, the plan balances structure, drainage awareness, and low maintenance plant selections while creating a welcoming streetscape presence for this corner lot home.

Sponsored
Sunbury, OH

J.Holderby - Renovations
Franklin County's Leading General Contractors - 2X Best of Houzz!
 Laurel Wreath Homes
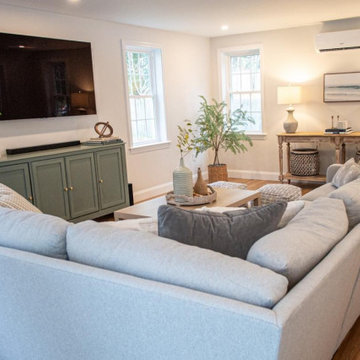
This project started out as a brand new Great Room addition. The design started with the sectional couch and quickly moved to the rug; the focal points of the space. Both are kid friendly yet bring a laid back California sophistication to the room; perfect for both everyday living and entertaining guests. With lots of privacy outside, we decided to forgo any drapery, and as such, the space exudes freshness and openness. Experimenting with different textures, poofs and lamps add a level of warmth to balance out and add depth to the Southern California coolness. With a focus on a welcoming aesthetic, this mini oasis reflects the family's unique style while prioritizing comfort and practicality.


 Brian Murphy design & associates inc.
Large transitional enclosed medium tone wood floor family room photo in Toronto with beige walls, a standard fireplace, a stone fireplace and a media wall
 Alexis King Interiors
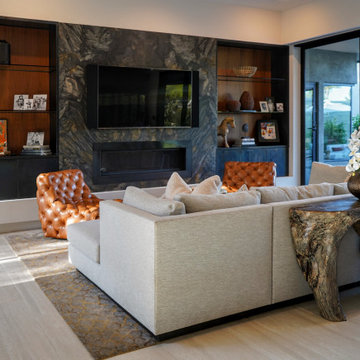
This project was a ton of fun. I have been working with these clients, now dear friends, for several years on their various properties and we work really well together. For their desert home, my goal was to create a new experience with each space while maintaining flow. This required striking a balance between organic light/airy spaces and glam dark/moody spaces. The finishes specified ranged from blackened steel, walnut, polished brass, rubbed plaster, digital wallcovering and back lit quartz to name a few. When a space draws you in closer to investigate there is a moment of discovery that elicits an emotional response. These spaces do just that. From sublime light fixtures to cozy seating vignettes, this home is a beautiful sanctuary - a place to entertain friends and family both indoors and out. It is a poised exercise in effortless, relaxed, edgy luxe design.


 User
Example of a mid-sized classic master carpeted bedroom design in Atlanta with beige walls and no fireplace
Sponsored
Sunbury, OH
J.Holderby - Renovations
Franklin County's Leading General Contractors - 2X Best of Houzz!
 User
Boho modern living room by Postbox Designs and Sonder. Home Office and modern Dining Room in small, open floor plan concept.
Example of a small minimalist open concept living room design in Grand Rapids
Example of a small minimalist open concept living room design in Grand Rapids
 Mae Reedy Build + Design
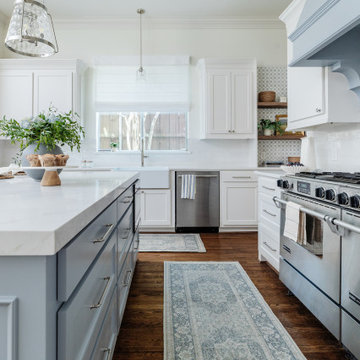
This light-filled transitional kitchen features a stunning mitered-edge island in Sherwin-Williams Jubilee, balanced by crisp white cabinetry and a timeless subway backsplash. The open layout creates a calm, airy flow between the kitchen and living space — ideal for family gatherings and everyday living.
 The Buckingham Group
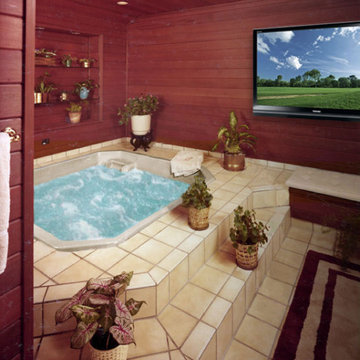
All heart vertical grain redwood, ship lapped siding cover the walls and ceiling of this personal spa. A sophisticated humidity control system balances moisture level in the room. Perched on a hilltop, occupants of the hot tub have a breath-taking view through a large picture window of the valley and river below.
 Powder Point Interior Design
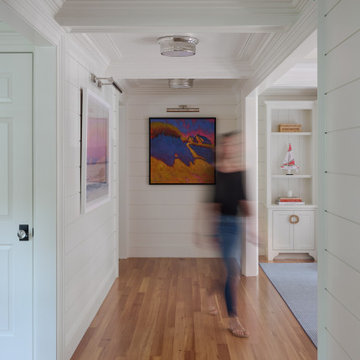
This thoughtfully designed hallway blends classic architecture with coastal charm. Crisp white walls create a bright, airy backdrop, while coffered ceiling details add depth and timeless elegance. Maritime-inspired flush mounts cast a warm, inviting glow, nodding to the home's waterfront influence. Lining the walls, locally sourced artwork brings a personal touch, celebrating the beauty of the surrounding landscape. A perfect balance of simplicity and sophistication, this hallway serves as both a passageway and a gallery, seamlessly connecting the home’s spaces with style and character.

Sponsored
Sunbury, OH
J.Holderby - Renovations
Franklin County's Leading General Contractors - 2X Best of Houzz!
 Cresmark Custom Homes
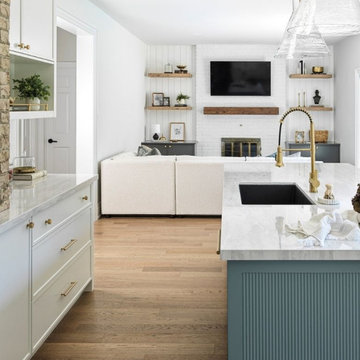
This family room blends warmth and modern design, creating a cozy yet refined gathering space. A white painted brick fireplace with a rustic wood mantel serves as the focal point, framed by custom floating shelves and built-in cabinetry for both function and style. Neutral furnishings layered with soft textiles keep the space comfortable, while thoughtful details add depth and character. Perfect for relaxing evenings or hosting family and friends, this room captures the balance of timeless charm and modern simplicity.
 Laurel Wreath Homes
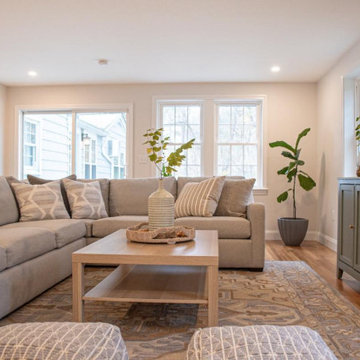
This project started out as a brand new Great Room addition. The design started with the sectional couch and quickly moved to the rug; the focal points of the space. Both are kid friendly yet bring a laid back California sophistication to the room; perfect for both everyday living and entertaining guests. With lots of privacy outside, we decided to forgo any drapery, and as such, the space exudes freshness and openness. Experimenting with different textures, poofs and lamps add a level of warmth to balance out and add depth to the Southern California coolness. With a focus on a welcoming aesthetic, this mini oasis reflects the family's unique style while prioritizing comfort and practicality.
 BB&R Design-Build
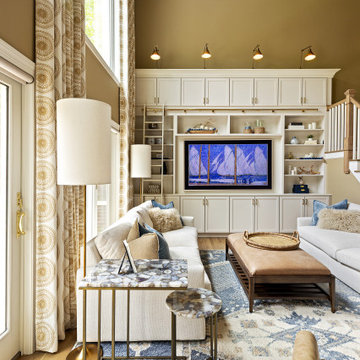
A custom built-in with cabinetry for an 85" TV grounded the room with clean, modern architectural detail to balance the two-story height. A complete staircase reconstruction — new stringers, skirt boards, rail system, balusters, and newel posts — added structural integrity and refined architectural presence. A custom coffered ceiling introduced depth and warmth, with acoustic panels seamlessly integrated within its framework to control sound transmission throughout the home. The space was finished with plush, family-friendly seating in layered neutrals, Ripplefold drapery at the oversized windows, and walls refreshed in warm Quincy Tan with crisp White Dove trim
205