
Search results for "Balance user friendly" in Home Design Ideas
 Tricia Fortin Interiors
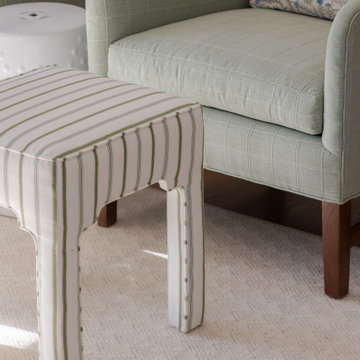
Layered in timeless blues, soft greens, and warm creams, this space balances tradition with everyday comfort. Thoughtfully designed with family in mind, the room invites both connection and quiet moments—ample seating encourages gathering, while a dedicated game table sets the stage for friendly competition and shared memories. A traditional secretary desk adds a functional, collected touch, perfect for homework, correspondence, or simply keeping life organized.
Comfortable, classic, and meant to be lived in—this is a living room where style and family life coexist beautifully.

 ASR DESIGN STUDIO
Our mission was to gift Bellevue with classic, natural and timeless style while setting it up with impressive functionality so that it was ready to be an entertaining-friendly home they needed it to be. Mission accepted!
Our clients’ vision was clear: They wanted the focal point of every space to be the view of Oakland while making it cozy and infusing the space with color.
We carefully selected a neutral color palette and balanced it with pops of color, unique greenery and personal touches to bring our clients’ vision of a stylish modern and casual vibes to life.

 Mark Mobley Architecture
Mid-sized arts and crafts front porch idea in Baltimore with decking and a roof extension
Find the right local pro for your project
 Holistic Home Designs
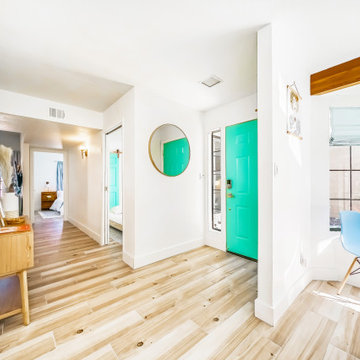
Hello there loves. The Prickly Pear AirBnB in Scottsdale, Arizona is a transformation of an outdated residential space into a vibrant, welcoming and quirky short term rental. As an Interior Designer, I envision how a house can be exponentially improved into a beautiful home and relish in the opportunity to support my clients take the steps to make those changes. It is a delicate balance of a family’s diverse style preferences, my personal artistic expression, the needs of the family who yearn to enjoy their home, and a symbiotic partnership built on mutual respect and trust. This is what I am truly passionate about and absolutely love doing. If the potential of working with me to create a healing & harmonious home is appealing to your family, reach out to me and I'd love to offer you a complimentary discovery call to determine whether we are an ideal fit. I'd also love to collaborate with professionals as a resource for your clientele. ?

 User
We've extended the concrete porch with decking and added more exotic foliage. Again, there is the illusion of more physical space, with the tall palm trees adding height. Natural Blue stone pavers from Stone Garden, NC. Photo credit: Matthew Erwin

 Signature Designs Kitchen | Bath | Interiors
Kitchen Remodel highlights a spectacular mix of finishes bringing this transitional kitchen to life. A balance of wood and painted cabinetry for this Millennial Couple offers their family a kitchen that they can share with friends and family. The clients were certain what they wanted in their new kitchen, they choose Dacor appliances and specially wanted a refrigerator with furniture paneled doors. The only company that would create these refrigerator doors are a full eclipse style without a center bar was a custom cabinet company Ovation Cabinetry. The client had a clear vision about the finishes including the rich taupe painted cabinets which blend perfect with the glam backsplash.

 Susy McBride Design
Spacious remodeled single level home with walk-out basement has gorgeous views of the valley. A combination of modern industrial furnishings with touches of one of a kind antique pieces complete this amazing home.
Treve Johnson Photography

Sponsored
Sunbury, OH

J.Holderby - Renovations
Franklin County's Leading General Contractors - 2X Best of Houzz!
 User
Chairs - Highland House Furniture
Chair Fabric - De Sousa Hughes & John Robshaw
Side Tables - Oomph Home
Sconces - Visual Comfort
Living room - transitional living room idea in San Francisco
Living room - transitional living room idea in San Francisco

 Jackson Hole AV
Window treatments that adjust the amount of light coming in with out sacrificing the view.
Large trendy medium tone wood floor dining room photo in Jackson with beige walls and no fireplace
Large trendy medium tone wood floor dining room photo in Jackson with beige walls and no fireplace
 User
The Matilde Reversible Velvet Sectional combines classic mid-century lines and tufting with a sleek silhouette, offering your living space a perfect stand-out conversation-piece for every-day living. The Matilde Sectional features three plush removable back cushions, and a continuous seating cushion that highlights expert tufting, two round bolster cushions, and the perfect balance of comfort and support. The included chaise offers additional comfort for lounging and can be positioned on either the right or left depending on your preference.

 Clare Sells Homes, Inc.
the only two items remaining in this room from the owner are the TV and the mounted elk head. A well-loved, deep couch was swapped out for a more contemporary, cleaned line look. Layered mirrors and two accessories replace a simple painting. A dated desk set is replaced by a glass-topped desk and cream leather chair. The coffee tables are simple woven cubes. Art, more accessories and lighting offer more interest and warmth. A chunky brown leather chair was added post-picture to create a family-friendly. versatile room. Note that the fiancé wanted that elk head out but when it was balanced with earthy, warm accessories and lighting, she thought he looked right at home.
 Jennifer Hayman Design Group
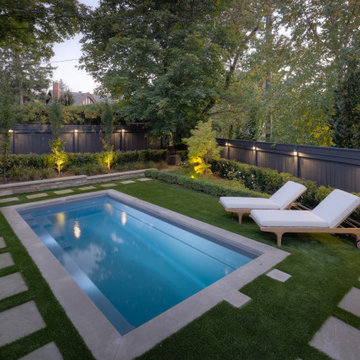
This Toronto courtyard landscape design is thoughtfully curated to support quiet mornings, mindful reflection, and fireside gatherings, with uninterrupted views to a plunge pool nestled below a covered porch. Designed as an extension of the home, the space balances luxury outdoor living with warmth and intimacy, proving that small urban landscapes can be both highly functional and deeply restorative.
Refined materials and fine finishes echo the interior architecture, creating a seamless indoor-outdoor connection while inviting family and friends to slow down, gather, and reconnect with nature. This courtyard garden in Toronto demonstrates how intentional spatial planning and wellness-focused design can transform compact spaces into immersive outdoor retreats.
 User
A wisteria arbor connects architectural twins, the changing rooms and the equiptment shed. In between and underneath is an outdoor dining area. the terra Cotta pots are from Collezione.
photo- Chris Jacobson,GardenArt Group

Sponsored
Sunbury, OH
J.Holderby - Renovations
Franklin County's Leading General Contractors - 2X Best of Houzz!

 Jamesthomas Interiors
This historic home balances traditional design with a contemporary attitude using “transitional” furniture and design applications.
A TINY JEWEL - This small, original powder room is given light and space by tricking the eye with reflections.
- Original 1920s terracotta tile floors.
- Vintage vanity is skirted for both softness and storage.
- Star pendant adds a touch of whimsy.
- Vinyl wall coverings for durability; painted ceiling adds height and drama.
A SPACE TO ENTERTAIN - The fireplace is the centerpiece of this living room and acts as the focal point for gathering and entertaining.
- Neutral palette allows the details of the architecture to tell the room’s story.
- Traditional elements like the European-pleat draperies are juxtaposed by the - contemporary chandelier.
- Original plaster ceiling and mouldings are showcased.
 User
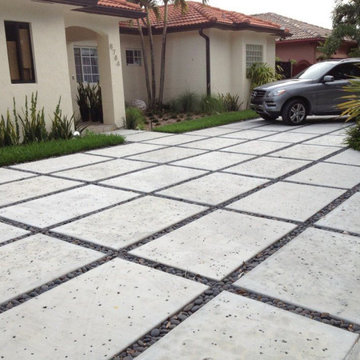
Are you looking for an experienced stamped concrete contractor in San Diego? Well, we offer a wide range of options that include pavers installation, brick masonry and concrete driveway. We ensure that we offer you what you need. We are not just a contractor, we are your friend who wants the best for you. Contact us today, and get your free in-home consultation and get the help that you need.
Stamped Concrete in San Diego, CA - https://www.goldpavers.com/

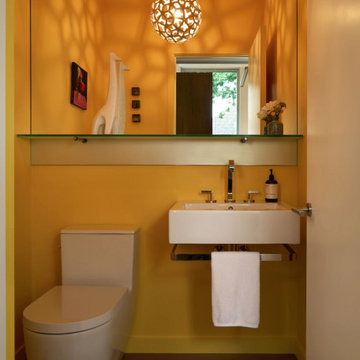
 fuse57 llc architecture
Nestled in the treetops overlooking Lake Sarah, this second-story addition was designed as both a retreat and an extension of home. Elevated above the shoreline, the new spaces immerse the homeowners in the beauty of their surroundings while supporting the rhythm of daily life.
The addition introduces a private guest en-suite for visiting family and friends, a quiet office for focused work, a cozy lounge for gathering, a dedicated ceramic studio for making, and an outdoor patio that connects seamlessly to views of the lake and woods.
Every space reflects the homeowners’ lifestyle—places where creativity can flourish, where moments of reflection are possible, and where memories with friends and family can be made. Natural light, framed views, and a strong connection to the outdoors guided the design, ensuring that each room feels both purposeful and restorative.
Outside, durable cement board siding, anodized aluminum Marvin windows, and composite decking ensure lasting performance. Inside, walnut flooring and custom millwork bring warmth and texture, balancing comfort with modern practicality
This project goes beyond adding square footage. It creates a sanctuary—an elevated experience of home where living, creating, and connecting come together in the treetops.
Sponsored
Sunbury, OH
J.Holderby - Renovations
Franklin County's Leading General Contractors - 2X Best of Houzz!
 User
Stephani Buchman Photography
Family room - mid-sized contemporary open concept ceramic tile family room idea in Toronto with gray walls
Family room - mid-sized contemporary open concept ceramic tile family room idea in Toronto with gray walls
 User
Vaulted ceilings, open to dining room and kitchen.
Inspiration for a modern open concept dark wood floor family room remodel in Denver with white walls, a standard fireplace, a stone fireplace and a wall-mounted tv
Inspiration for a modern open concept dark wood floor family room remodel in Denver with white walls, a standard fireplace, a stone fireplace and a wall-mounted tv
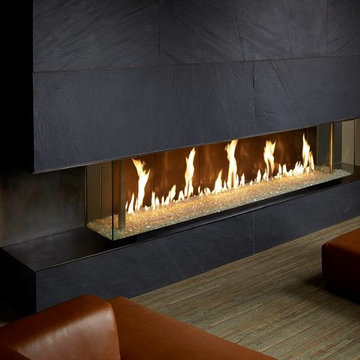
 Vancouver Gas Fireplaces
DaVinci fireplaces are a modular design that comes in segments measured by feet. They feature a hi-tech air flow system that will keep the glass cool to the touch. These units come single-sided, see-thru, corner unit, or 4-sided glass enclosure. Glass height normally comes in 12", 20", 30", or 36" but can be adjusted.
Power venting allows for easy unlimited venting configurations and installation in almost any room. Onsite assembly to eliminate space restrictions such as small stairwells or elevators.
Glass media paired with multi-coloured LED lights will make your fire feature a unique experience that you control with a user friendly remote.
212