
Search results for "Balanced diet" in Home Design Ideas




Find the right local pro for your project



 NHance Sussex Wood Renewal
NHance Sussex
Small trendy l-shaped laminate floor and brown floor eat-in kitchen photo in New York with an undermount sink, raised-panel cabinets, white cabinets, granite countertops, multicolored backsplash, stone slab backsplash, stainless steel appliances and no island
Small trendy l-shaped laminate floor and brown floor eat-in kitchen photo in New York with an undermount sink, raised-panel cabinets, white cabinets, granite countertops, multicolored backsplash, stone slab backsplash, stainless steel appliances and no island


Sponsored
Sunbury, OH

J.Holderby - Renovations
Franklin County's Leading General Contractors - 2X Best of Houzz!

 designbild
Mid-sized transitional 3/4 beige tile and porcelain tile porcelain tile and beige floor alcove shower photo in Milwaukee with shaker cabinets, dark wood cabinets, beige walls, an undermount sink, solid surface countertops and a hinged shower door
 kellydesigns
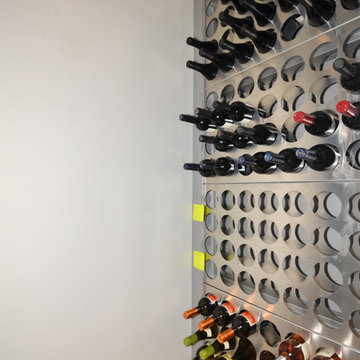
In this basement redesign, the primary goal was to create a livable space for each member of the family... transitioning what was unorganized storage into a beautiful and functional living area. My goal was create easy access storage, as well as closet space for everyone in the family’s athletic gear. We also wanted a space that could accommodate a great theatre, home gym, pool table area, and wine cellar.



Sponsored
Sunbury, OH
J.Holderby - Renovations
Franklin County's Leading General Contractors - 2X Best of Houzz!
 Vaughn Construction
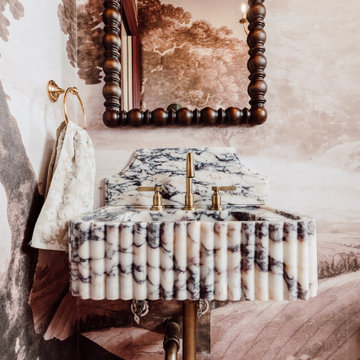
A moody powder bathroom wrapped in deep brown wallpaper creates an intimate, dramatic escape within the home. The space feels warm and enveloping, with the rich tones adding depth and sophistication. A brown‑and‑cream marble sink becomes the focal point, its natural veining adding movement and elegance against the darker backdrop. Together, the layered textures and luxe finishes create a refined, inviting space that feels both bold and beautifully timeless.









15