
Search results for "Balanced diet" in Home Design Ideas
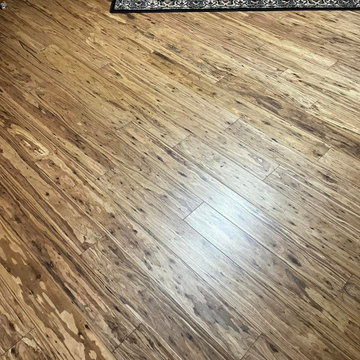

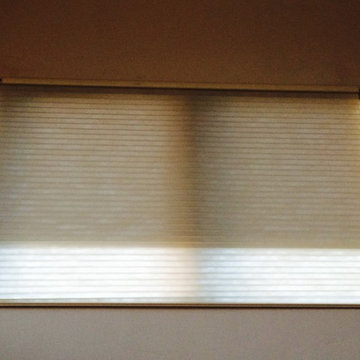
 Budget Blinds Of The High Country
We developed this innovative solution using a motorized mylar roller shade combined with a motorized cellular shade. With the mylar roller shade down, the views are unobstructed but 99% of the UV is blocked, minimizing heating issues during long summer days. The mylar shade can be retracted to allow full solar heating during the winter. Lowering the cellular honeycomb shade provides optimal insulation on the window, which is further boosted if the mylar shade is also lowered. Best of all, it can be controlled using hand-held remotes, or controlled or programmed for automatic operation, even from halfway around the world using a tablet or mobile phone.

 BARRETT STUDIO architects
Interiors by Keelin Kennedy of Barefoot Design
Inspiration for a mid-sized modern open concept gray floor family room remodel in Denver with purple walls
Inspiration for a mid-sized modern open concept gray floor family room remodel in Denver with purple walls
Find the right local pro for your project
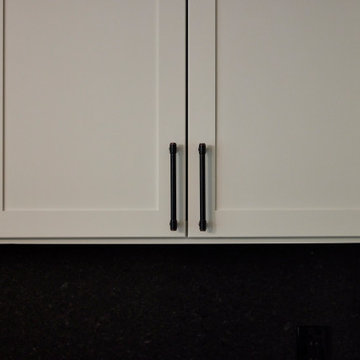
 Bluestem Remodeling
A cozy and hardworking kitchen for cooking, conversation and fun.
Inspiration for a timeless kitchen remodel in Minneapolis
Inspiration for a timeless kitchen remodel in Minneapolis
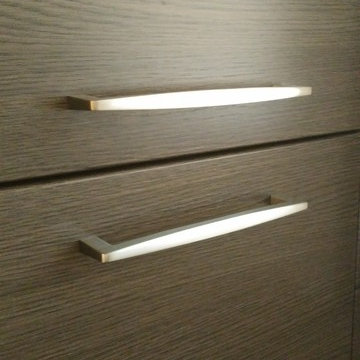

 TRANSFORMATIONS
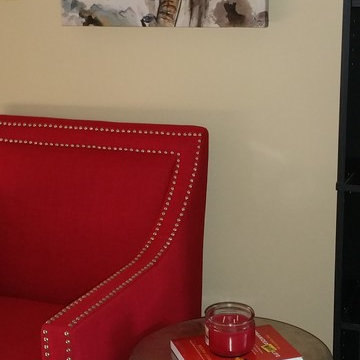
This red chair is the perfect spot to sit, read or just think.
Charisse Holder TRANSFORMATIONS
Example of a transitional home design design in DC Metro
Example of a transitional home design design in DC Metro


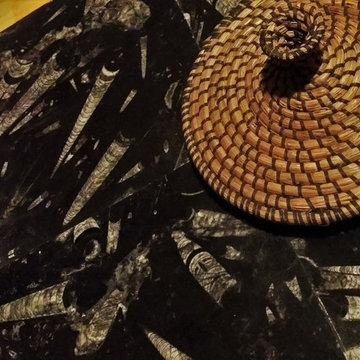
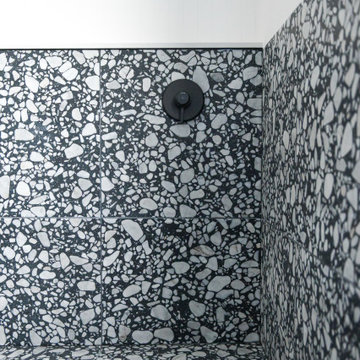
 Ancient Seabed Natural Fossil Stone Collection
Floor, wall or accent tiles in 12 x 12 x 3/4 inch black (kajal) natural fossil stone from the Ancient Seabed Collection by Maison Sijilmassa. All photography by Maison Sijilmassa.







 User
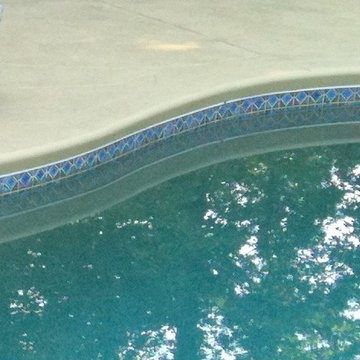
UserPool Deck restored with Sherwin Williams Solid Color paint
Mid-sized minimalist backyard concrete and kidney-shaped aboveground pool photo in Atlanta
Mid-sized minimalist backyard concrete and kidney-shaped aboveground pool photo in Atlanta

Sponsored
Sunbury, OH

J.Holderby - Renovations
Franklin County's Leading General Contractors - 2X Best of Houzz!


 Glass Simple
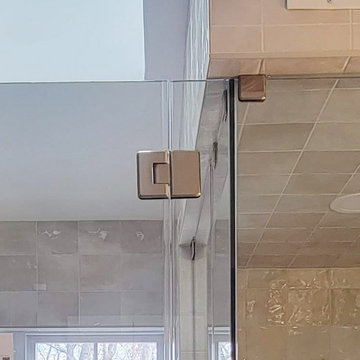
Clear glass with beveled profile glass to glass hinge. Beveled edge clamp.
Bathroom - transitional gray tile gray floor bathroom idea in DC Metro with gray walls and a hinged shower door
Bathroom - transitional gray tile gray floor bathroom idea in DC Metro with gray walls and a hinged shower door

 JMLegacy Remodeling
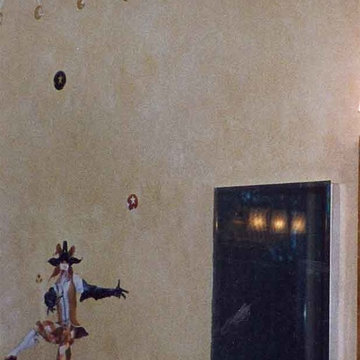
This entry wall was only partially here before. It had a couple arches to it and on the other side of the wall was a dining room. We closed the room all in and then added a hidden door that you press on the trim and the door pops open to let you into the now speak easy that is behind the wall. Kind of a fun part of this house project.
Sponsored
Sunbury, OH
J.Holderby - Renovations
Franklin County's Leading General Contractors - 2X Best of Houzz!
 Accent Kitchen & Bath
Home design - small transitional multicolored tile home design idea with beige walls
 Crete-Rite LLC
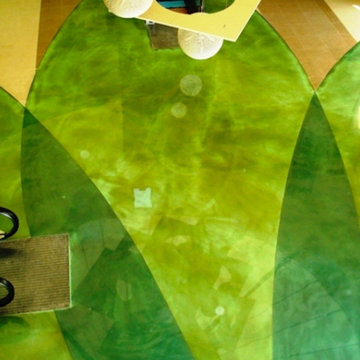
Example of a mid-sized classic formal and open concept concrete floor living room design in Chicago with white walls

12