
Search results for "Balanced diet" in Home Design Ideas
 Knutson Bros. II,LLC
Cindy Knutson-Lycholat
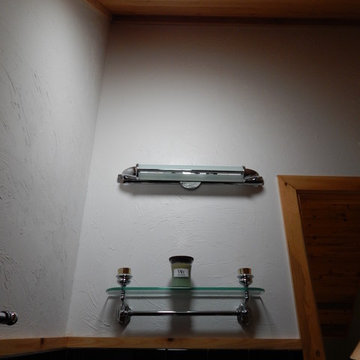
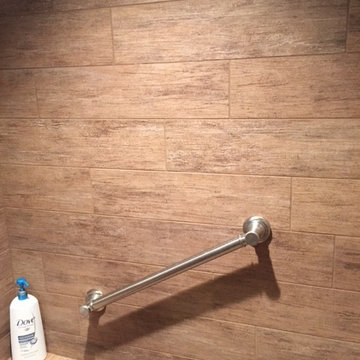
Example of a mid-sized master black tile and ceramic tile ceramic tile drop-in bathtub design in Milwaukee with an undermount sink, raised-panel cabinets, white cabinets, granite countertops, a one-piece toilet and white walls
Example of a mid-sized master black tile and ceramic tile ceramic tile drop-in bathtub design in Milwaukee with an undermount sink, raised-panel cabinets, white cabinets, granite countertops, a one-piece toilet and white walls


Find the right local pro for your project

 Elaine Griffin Interiors
Living room - large traditional formal and enclosed carpeted and beige floor living room idea in Jacksonville with blue walls, no fireplace and no tv

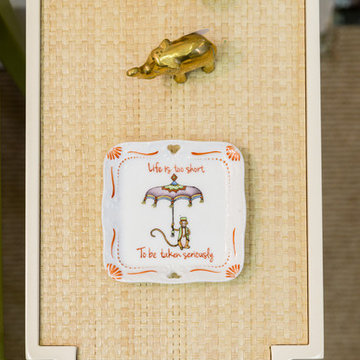
 Trellis Home Design
Trellis Home Studio/Showroom
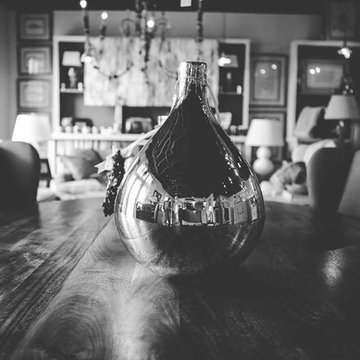
Oomph Tini Table
Available through Trellis Home, customerservice@trellishome.com
Photograhy: Jessica Delaney Photography
Eclectic home design photo in Boston
Eclectic home design photo in Boston
 S / Wiley Interior Photography
Stephanie Wiley Photography
Example of a transitional dark wood floor kitchen design with stainless steel appliances and an island
Example of a transitional dark wood floor kitchen design with stainless steel appliances and an island






 Siena
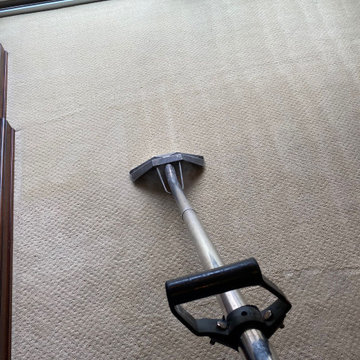
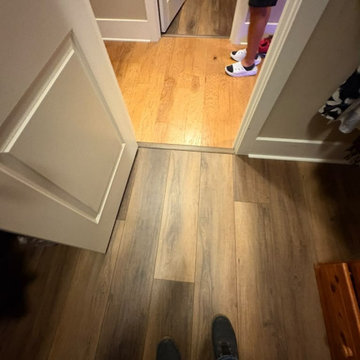
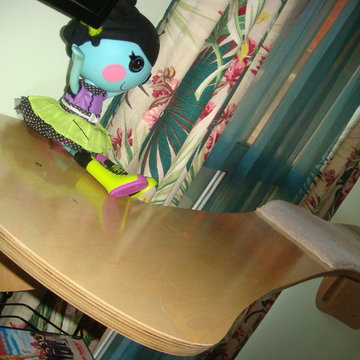
SienaWindow is wide and one side is up against the wall. Because of the drapes Brian could secure that end to the stud.
Inspiration for a mid-sized 1950s guest bamboo floor bedroom remodel in Los Angeles with green walls and no fireplace
Inspiration for a mid-sized 1950s guest bamboo floor bedroom remodel in Los Angeles with green walls and no fireplace




Sponsored
Sunbury, OH

J.Holderby - Renovations
Franklin County's Leading General Contractors - 2X Best of Houzz!

 Fabl Design
This kitchen renovation project combines modern functionality with classic farmhouse charm to create a warm and inviting culinary space. The room features custom cabinetry painted in a soft beige hue, lending a serene and cohesive look to the entire kitchen. The cabinets are complemented by sleek, modern hardware that adds a subtle touch of sophistication.
A standout feature of this kitchen is the expansive countertop, crafted from a rich, textured material that provides ample space for meal preparation and entertaining. The countertops are paired with a stylish apron-front sink, enhancing the farmhouse aesthetic while ensuring practical utility.
The kitchen boasts state-of-the-art stainless steel appliances, seamlessly integrated into the cabinetry for a streamlined appearance. The large double-door refrigerator and professional-grade gas range are both high-performing and visually striking, ensuring the kitchen is as functional as it is beautiful.
Natural light floods the space through three large windows adorned with charming café curtains, creating a bright and airy atmosphere. Pendant lights hang gracefully above the sink area, providing both task lighting and a decorative element that ties the design together.
A handwoven area rug in soft, muted tones adds warmth and texture to the dark hardwood flooring, further enhancing the inviting feel of the kitchen. Open shelving units and cleverly placed nooks offer additional storage and display opportunities, allowing for a personalized touch with decor and kitchen essentials.
Overall, this kitchen renovation project successfully marries timeless farmhouse elements with modern design features, resulting in a space that is both aesthetically pleasing and highly functional.


Sponsored
Sunbury, OH
J.Holderby - Renovations
Franklin County's Leading General Contractors - 2X Best of Houzz!

 Silver Design & Remodeling Inc.
Before
Inspiration for a small contemporary galley slate floor and gray floor eat-in kitchen remodel in San Francisco with an undermount sink, shaker cabinets, white cabinets, quartz countertops, metallic backsplash, stainless steel appliances and gray countertops
Inspiration for a small contemporary galley slate floor and gray floor eat-in kitchen remodel in San Francisco with an undermount sink, shaker cabinets, white cabinets, quartz countertops, metallic backsplash, stainless steel appliances and gray countertops
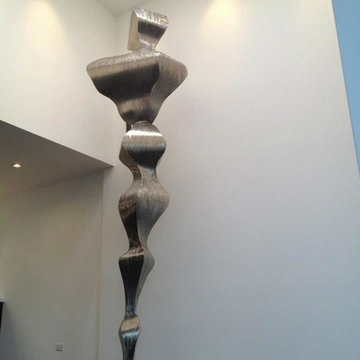
 Avoda Construction & Consulting Inc.
Example of a large trendy enclosed dark wood floor home design design in Los Angeles with white walls, a standard fireplace and a wall-mounted tv
3