
Search results for "Balanced gaming" in Home Design Ideas
 KHE Construction Corporation
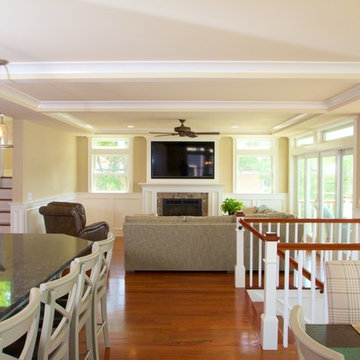
The kitchen and dining areas of this mid-level living space are balanced with a cozy open-air living room. Guests and visitors are treated to a visual feast of the great outdoors through sliding glass doors and transom windows. Large inviting leather chairs, couches and finished wainscoting on the walls form a cozy cocktail area or a place to catch the latest game on TV. There are two sets of sliding glass doors on either side of the staircase down to the front door. Each open to a large mahogany trimmed deck for sitting and watching the tourists head to the beach. Photo credit: Graphicus14.com

 Simply Home Decorating
There are not many things better than a room full of your favourite people. As you gather you smell dinner cooking in the kitchen and music playing in the background, as joyful conversation and laughter fill the room. I feel so grateful that we are inching our way back to these days. How about you?
The project I’m sharing with you today has beautiful moments like these at its heart. Spaces that invite people in, foster connection, and make everyday living so simple that it’s impossible not to enjoy...
Meet our Delightful Clients:
The family behind this 1950s North Vancouver home transformation enjoy entertaining friends just as much as cosying up to watch a movie together. A professional couple (I'll call them Jon and Anna) with two elementary school-aged sons, Anna and Jon approached us with the task of furnishing the main floor living spaces and the basement of their family home.
Anna is a busy lawyer who is now working almost full time from home, and Jon works in the film industry. With full careers, two active boys, and a love of gathering, they craved a home that could support their everyday lifestyle.
Design and Lifestyle Goals:
Our central goal for this project was simple: to uncover the hidden potential in their home and create a family-friendly space that functioned well and flowed seamlessly.
On the main floor, our clients tasked us with creating an area for the family to relax and entertain, along with crafting a work and play space for the boys. They also dreamed of a more functional and bright basement, which they envisioned as a dual purpose family room and home office for Anna.
Reveal: Comfortable and Welcoming Entryway & Living Room:
Imagine you are coming home, and you walk through a bright, sunny front door like this one. You are met by this entryway of calming earth and sea tones, paired with warm, natural wood flooring. You feel instantly welcomed and eager to venture further inside... The same is now true for our clients!
The simple details in their entryway are thoughtfully arranged with clean lines and colourful art as the focal point, achieving a timeless and friendly aesthetic. Dried wheat brings movement into the space and plays up the beauty of nature, while the vibrant yet warm colours and textures evoke feelings of comfort and homecoming.
The entry flows seamlessly into this connected living area, which is adorned with ample seating strategically arranged to host and accommodate joyful conversations. With the fireplace and wood mantel as the focal point, these natural elements and hues warm up the room to make it feel beautifully lived-in (not like an untouchable museum).
Another colourful work of art graces the space above Jon’s and Anna’s sofa, and we used decorative pillows and a throw blanket to tempt those colours into the rest of the room. A simply styled coffee table keeps the space feeling open and engaged. Reading material, anyone?
Just beyond this living area, you get a glimpse of the second space our clients requested on their main floor...
A Collected Space for Children to Work + Play:
When Jon and Anna realised that their formal dining area wasn’t being used to its full potential, they imagined creating a work and play space for their boys instead. We came up with a plan to create a shared desk area with plentiful storage.
This timeless natural wood desk was the perfect way to maximise surface area and give the boys plenty of space to do homework during the school year, or spend time crafting or building LEGOs during the summers. The drawers provide storage for all the wonderful items that fuel their productivity or creativity. Or both.
I also love how the white floating shelves display a collection of nostalgic toys, providing just the right amount of childhood endearment to this sophisticated and functional space. This workspace now has endless possibilities for the boys, and it helps Jon and Anna keep their minds and spaces clear, too. Which brings us to...
Basement Family Room & Home Office:
In general, we knew we had to maximise surface area in this ‘50s home, and this was especially true for our clients’ basement. I’m happy to say that we designed an effortlessly comfortable space that focuses on family and makes it simple to settle in and work… or leave the workday behind.
Welcome to this dual-function office and family room. Toward the back of the room, we strategically positioned Anna’s wraparound desk facing out into the room and gave her a wallpaper-and-art backdrop for stunning Zoom calls (she has already received glowing compliments). There is plenty of storage for easy organization including a space to store the family’s shared printer near the door… so they don’t have to interrupt “Mom” to get to it.
Anna also wanted the freedom to be able to relax in this space with her family and turn her back on the work day — quite literally! The sofa is perfectly positioned backing onto the desk allowing her to do just that.
We relocated an existing mustard yellow chair and used pops of the same colour to integrate it into the overall scheme. The wood armrests on this modular sectional provide surfaces for snacks and drinks where there was no room for an end table. The walnut finish carries the theme of natural comfort from the upstairs spaces down into the family room.
The view from the sectional is less business and more pleasure, featuring cosy seating and throw pillows in cheerful colours and patterns.
The highlight of this space? A wallpapered accent wall where we were able to achieve the high-end feel of custom built-in shelving with a simple IKEA hack. The shelves and cabinetry around the television offer plenty of much needed storage space to house family games and movies at a budget price point.
This fun room is the perfect balance of work and play, accommodating and supporting our clients’ daily family adventures.
What Our Clients Had to Say...
Our clients could not be happier with their warm yet functional new rooms. With thoughtful consideration and a plan of action, we were able to transform two areas of their home into spaces that function well and feel good. In fact, they had this to say:
“Lori and her team were everything we were looking for: great listeners, wonderfully creative and highly professional. We couldn't be happier with our interior makeover.” — Clients
That is why we do what we do. If you're ready to start your redesign project, we would love to help. Reach out to us here, and let's get to know more about each other.
 Luxe Custom Homes

This stunning modern farmhouse residence in Columbia, Tennessee, sits atop a transformed hilltop parcel, originally raw land that was expertly excavated to create a level 2-acre plateau. The site development included installing essential infrastructure such as paved roads, water lines, and electrical systems, turning an undeveloped ridge into a private, family-friendly haven with panoramic valley and mountain views.
The home features a crisp white board-and-batten and horizontal siding exterior, accented by natural stone foundations and stained timber beams for a perfect blend of rustic charm and contemporary edge. Dramatic black-framed windows flood the interior with natural light, while the dark asphalt shingle roof with gabled peaks adds depth and contrast. An expansive covered front porch, supported by cedar posts and topped with metal roofing, invites relaxation with seating areas overlooking the sunset. Additional highlights include an oversized two-car garage with white doors, a lower-level walkout basement ready for expansion, and smart-home-ready elements like energy-efficient construction. Twilight lighting accentuates the clean lines, making the house glow against the evening sky.
The landscaped yard is thoughtfully designed for everyday enjoyment, with manicured green lawns, gravel pathways, and low-maintenance shrubs lining the foundation. A circular asphalt driveway provides easy access and ample parking, curving gracefully around the property. In the backyard, a gravel patio area with a fire pit offers a cozy spot for gatherings, while a covered rear deck extends living space outdoors. The setup includes potential for additions like a pool, outdoor kitchen, or expanded entertaining zones, with features like a satellite dish and HVAC units discreetly placed for functionality without compromising aesthetics.
Perched on a scenic hilltop surrounded by wooded forests, the 2-acre lot provides plenty of flat, open space for children and dogs to play safely—ideal for games, picnics, or simply running free amid the fresh air. The elevated position ensures unobstructed, layered views of rolling hills, distant valleys, and seasonal foliage, creating a serene rural retreat feel. In summer, lush green trees frame the property; in fall and winter, bare branches reveal even broader vistas. This custom-developed site balances privacy, accessibility, and natural beauty, making it a true dream property for those seeking a luxurious escape in Tennessee's countryside.
Find the right local pro for your project
 Bell+Associates Architecture Inc.
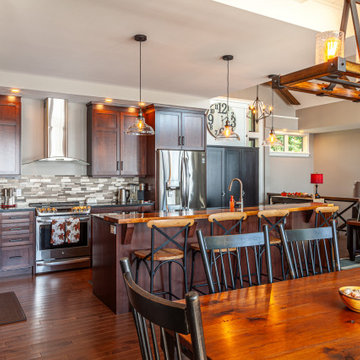
This 1,800 sq ft all-season cottage is designed to make the most of its breathtaking south-facing view of the Ottawa River. Every aspect of the cottage was carefully considered to optimize the relationship between indoor and outdoor spaces, ensuring the water views are an integral part of daily life.
At the heart of the cottage is the expansive open-concept kitchen, dining, and living area, featuring a striking stone fireplace and vaulted ceilings. An abundance of windows along the river-facing side allows natural light to flood the space while offering uninterrupted views of the water. Strategic design elements, including retractable canopies, provide shade during hot summer months while allowing for increased sunlight during the winter to enhance the warmth and comfort of the interiors.
Perfect for entertaining, the spacious sunroom serves as a flexible space for both intimate gatherings and larger groups. It includes a second stone fireplace and ample room for dining and lounging, with seamless access to the outdoor deck. For sun lovers, the deck provides the perfect spot to bask in the warmth, while the canopy offers a shady retreat to enjoy the river views during hot days. A cozy firepit patio closer to the water creates an inviting space for evening gatherings, complete with the charm of a crackling fire and views of the river.
Off the sunroom, a screened porch offers a shaded escape, providing relief from the heat and bugs during the summer afternoons. This porch is conveniently located next to the BBQ area, allowing for easy outdoor cooking and socializing.
The primary bedroom suite includes a bedroom partition wall that allows the bed to face the river while providing unimpeded access to the walk-in closet and ensuite bathroom. The main level also includes a butler’s pantry, office, full bathroom, and a second bedroom ideal for family.
The lower level expands the living space further, offering four additional guest bedrooms, a bunk room for the kids, ample storage, a laundry room, and a versatile games room. With thoughtful design and functional spaces, this cottage balances comfort, style, and connection to nature.
 TOM WILLIAMSON LANDSCAPING
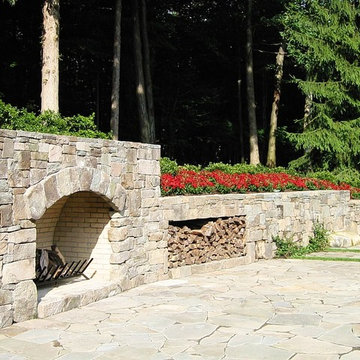
Full back yard pool masonry and landscaping in Braircliff Manor, NY. Such a fun job. Thank you.
Tom Williamson Landscaping, Inc.
Simple. Elegant. Landscaping.
Whether you’re modeling your home into your creative inspiration place, your entertainment haven, or your read-a-book and recharge oasis, a landscaper is the person that you SHOULD pick with your emotions. A robust climbing garden, a mystical natural pathway, or a soothing waterfall-into-the-pool is finished when it feels PERSONAL.
Years of training and horticultural education doesn’t teach how to capture, build and own an emotion — it enhances our natural abilities. When comparing landscaping professionals, a few things need to be considered; do they process the ability to design your vision, the muscle to deliver on the plans, and whether they can provide the WOW factor in which great landscaper recognize as standard. The landscaper that will satisfy every client every time is the one with these characteristics.
Welcome to Tom Williamson Landscaping. We design ‘an experience’ not only through years of engineering our mixtures and techniques, but as understanding and working in symmetrical balance in eye-catching plant bed diversity, refreshing 3-season-blooming wrap gardens, and aged garden large tree installation — to name a few. Enjoyment of your gardens is really what you’re shopping for. Shop our gallery and see if it pushes your enjoyment button.
So, to all garden and home lovers and sharers in this philosophy, we are here, happy to answer questions to provide a reality to your landscaping ideas — Call us today at 914-762-4927 or email.
Services provided are everything great gardening:
Landscaping and Masonry; Bushes, Plantings, Trees, Seasonal plantings, Urns, Pruning, Fertilization, Lawn care & Maintenance, Mulching, Installation of Large Trees, Holiday Trimming, Snowplowing to keep your home enjoyable even in the winter. Landscape Design and construction
Areas cover:
10504, 10506, 10510, 10514, 10546, 10549, 10562, 10570, 10510
Servicing Chappaqua, Briarcliff Manor, Ossining, Scarborough, Pleasantville, Armonk, and Mt. Kisco
Chappaqua 10514 Landscaping: http://www.tomwilliamsonlandscaping.com/photos
Scarsdale landscaping: http://www.tomwilliamsonlandscaping.com/photos
Masonry in Chappaqua: http://www.tomwilliamsonlandscaping.com/photos
Masonry in Pleasantville: http://www.tomwilliamsonlandscaping.com/photos
Armonk landscaping specialists: http://www.tomwilliamsonlandscaping.com/photos
Mt. Kisco landscaping specialists: http://www.tomwilliamsonlandscaping.com/photos
Briarcliff Manor 10510 landscaping contractors: http://www.tomwilliamsonlandscaping.com/photos
Braircliff masonry 10510 contractors: http://www.tomwilliamsonlandscaping.com/photos
Armonk Masonry contractors: http://www.tomwilliamsonlandscaping.com/photos
Chappaqua rock wall specialists: http://www.tomwilliamsonlandscaping.com/photos
Ossining landscaping: http://www.tomwilliamsonlandscaping.com/photos
Ossining Masonry: http://www.tomwilliamsonlandscaping.com/photos
Scarborough Landscaper: http://www.tomwilliamsonlandscaping.com/photos
Scarborough Stone Wall and Mason: http://www.tomwilliamsonlandscaping.com/photos
Pleasantville land design and installation of large trees: http://www.tomwilliamsonlandscaping.com/photos
Pleasantville landscaper: http://www.tomwilliamsonlandscaping.com/photos
Mt. Kisco masonry contractors: http://www.tomwilliamsonlandscaping.com/photos
Armonk stone wall, driveway and pathway designer: http://www.tomwilliamsonlandscaping.com/photos
Best Landscaper in Westchester, NY : http://www.tomwilliamsonlandscaping.com/photos
Hottest landscape business in Westchester, NY: http://www.tomwilliamsonlandscaping.com/photos
Houzz.com Keywords:
Westchester landscaper, Best Landscaping, Masonry, Bushes, Plantings, Trees, Seasonal plantings, Urns, Pruning, Fertilization, Lawn care & Maintenance, Mulching, Installation of Large Trees, Holiday Trimming, Snowplowing, Green grass, Mums, Tulip planting, pond creation, pond aeration, Braircliff pool masonry, briarcliff stone wall around pools, Chappaqua masonry, Chappaqua landscaping, braircliff landscaping, Mt. Kisco masonry, Mt. Kisco Best landscaper, Armonk stone wall installation, Armonk Land Designer, Armonk Landscaper, Pleasantville Landscaper, Scarborough Older home landscaper, Scarborough traditional Landscaper, Scarborough landscaping, Ossining Luxury home landscaping, Ossining Masonry work, Ossining customized stone driveways, Armonk customized stone driveways
 Riverside Construction, LLC
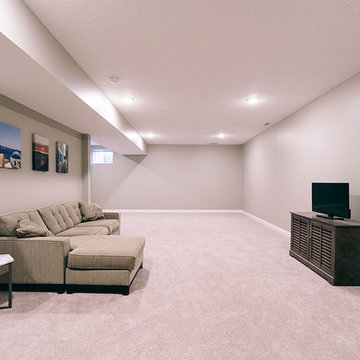
When it comes to basement remodels, there is no shortage of modern basement ideas to borrow from. This West Lafayette family was ready to reclaim their empty, unfinished basement and gain valuable living space for their family. Rather than letting this precious square footage go to waste, they opted to transform their basement into a welcoming area for friends and family to enjoy. With plenty of options to choose from, this family can now set up a game room, a play area for their kids, or even a theater room. Regardless of how they end up using this space, they are most certainly going to increase the value of their home.
Balancing aesthetics and functionality, this basement remodel was painted a soft gray with white trim. The floors were laid with neutral Mohawk Key Trend mineral deposit carpet, and the typical “wasted” space under the stairwell was turned into a useful closet for much-needed storage. Riverside Construction also added a full bathroom to this basement, which not only likely increased the home’s value, but also made it a truly livable space.
 FBC Remodel
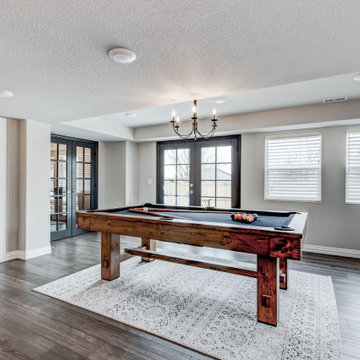
A stylish and welcoming transition from upper levels to the lower level retreat, this basement staircase remodel is all about details. The elegant iron balusters paired with a warm wooden handrail complement the surrounding This beautifully remodeled basement is the ultimate blend of functionality and refined style. Designed with both entertaining and everyday living in mind, the space features a stunning full bar with quartz countertops, floating wood shelves, and a bold herringbone wallpaper backsplash that adds texture and personality. The bar area opens seamlessly to the game room, complete with a rustic wood pool table, shuffleboard, and direct walkout access through French doors.
The entire basement boasts warm wood-look flooring, exposed brick columns, and elegant light fixtures that lend a sophisticated, industrial-chic vibe. The large peninsula with bar seating offers the perfect spot to gather with friends and family, while the open-concept layout keeps everyone connected.
In a clever design twist, a hidden bookshelf door adds character and provides access to the home’s HVAC system—tucked discreetly out of view. Opposite, a set of black French doors invites you into a dedicated wine room with custom X-style wine storage and a cozy bistro table.
Whether you're hosting guests or enjoying a quiet night in, this basement remodel delivers a perfect balance of comfort, style, and purpose-built spaces that elevate everyday living.

Sponsored
Columbus, OH

Wannemacher Interiors
Customized Award-Winning Interior Design Solutions in Franklin Cnty OH
 IL Decor
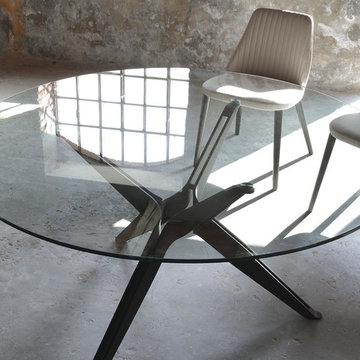
The base, a steel blade press-formed, is a real sculpture in satinated, lacquered or brushed bronze finishing, whereas the essential and elegant profile confers a sensation of extreme lightness. The highly peculiar base can be matched to a crystal clear top, which sublimates the blade game of the base, or to an oakwood top, lacquered or heat-treated, to enhance the materic choice. Balance, symmetry, refinement and high quality materials allow the use of Tetris in various types of rooms and for different functions. Manufactured By Bross.
 Schumacher Homes
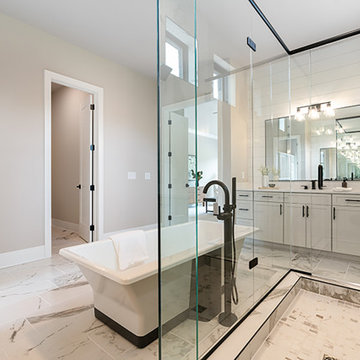
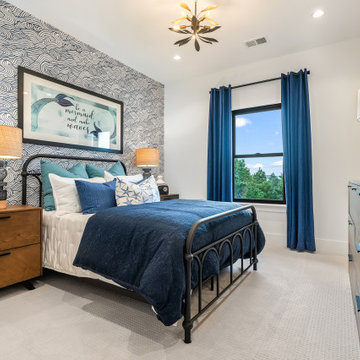
Built by Schumacher Homes, America's Largest Custom Home Builder, this stunning Windsor II Modern Farmhouse in Bowling Green, Ohio, effortlessly balances classic architectural details with modern elements. High-end first impressions start the moment you step inside the home, where elegant glass French doors create a bright, airy entrance that establishes a warm, inviting welcome for guests. Inspired by the popular Windsor plan, the Windsor II maximizes spatial flow with an open-concept layout on the first floor, seamlessly connecting the family room, dining area, and kitchen into a unified heart of the home. This expansive main living space is anchored by a dramatic, two-story electric fireplace that brings immense height and sophisticated style to the great room, combining custom wood and tile finishes to provide the perfect cozy focal point.
Designed for premium organization and practicality, the entry from the garage features a highly functional, custom built-in drop zone. Outfitted with dedicated lockers and cubbies, this mudroom space streamlines daily routines by providing a designated area for everyday essentials. For ultimate main-level privacy, the luxurious owner’s retreat serves as a secluded sanctuary on the first floor, featuring abundant storage thanks to two separate walk-in closets. The spa-like owner's bath offers a premium getaway experience, beautifully appointed with a contemporary freestanding soaking tub and a custom tile shower. Upstairs, the home transitions into an entertainment-focused second floor featuring a versatile media room designed to be the ultimate hub for hosting family and friends for movie nights, weekend sports, and casual game nights.
 Schumacher Homes
Built by Schumacher Homes, America's Largest Custom Home Builder, this stunning Windsor II Modern Farmhouse in Columbia, South Carolina, effortlessly balances classic architectural details with modern elegance. Inspired by the popular Windsor plan, this layout maximizes spatial volume and natural light on the main level with soaring 10-foot ceilings. The open-concept first floor seamlessly connects the family room, dining area, and kitchen into an expansive heart of the home perfect for entertaining. To blend luxury with practicality, custom built-in shelving is integrated throughout the home, including a dedicated home office featuring organized open shelving paired with premium cabinetry.
For ultimate privacy, the luxurious first-floor owner’s retreat serves as a quiet main-level sanctuary. This primary suite offers abundant organization with two separate, oversized walk-in closets. The spa-like owner's bath is designed for a premium getaway experience, beautifully appointed with a contemporary freestanding soaking tub and a meticulously detailed custom tile shower.
Upstairs, 9-foot ceilings maintain an airy, elevated feel across an entertainment-focused second floor. The second-story loft features a show-stopping mini wet bar complete with a custom wine storage piece, serving as the perfect transition into the adjacent media room. Engineered for ultimate comfort, this space is designed as a cozy in-home theater featuring authentic tiered seating, ensuring there isn’t a bad seat in the house for family movie nights or weekend game days.
 Rafaelles
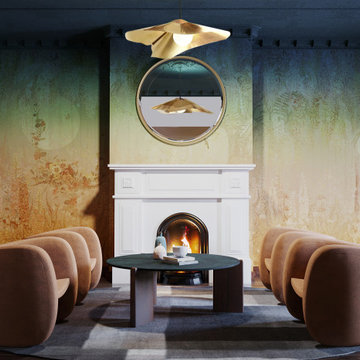
By dividing the room into different zones we are making options for activities that are possible. By using the rich color of the accent wall we balance the contemporary approach with a light environment of restored walls and a beautiful ceiling.
 Bell+Associates Architecture Inc.
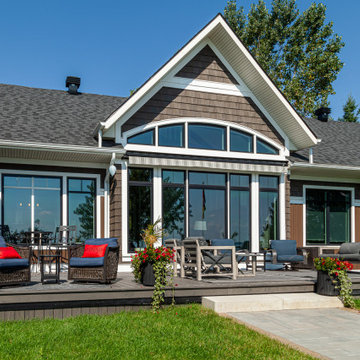
This 1,800 sq ft all-season cottage is designed to make the most of its breathtaking south-facing view of the Ottawa River. Every aspect of the cottage was carefully considered to optimize the relationship between indoor and outdoor spaces, ensuring the water views are an integral part of daily life.
At the heart of the cottage is the expansive open-concept kitchen, dining, and living area, featuring a striking stone fireplace and vaulted ceilings. An abundance of windows along the river-facing side allows natural light to flood the space while offering uninterrupted views of the water. Strategic design elements, including retractable canopies, provide shade during hot summer months while allowing for increased sunlight during the winter to enhance the warmth and comfort of the interiors.
Perfect for entertaining, the spacious sunroom serves as a flexible space for both intimate gatherings and larger groups. It includes a second stone fireplace and ample room for dining and lounging, with seamless access to the outdoor deck. For sun lovers, the deck provides the perfect spot to bask in the warmth, while the canopy offers a shady retreat to enjoy the river views during hot days. A cozy firepit patio closer to the water creates an inviting space for evening gatherings, complete with the charm of a crackling fire and views of the river.
Off the sunroom, a screened porch offers a shaded escape, providing relief from the heat and bugs during the summer afternoons. This porch is conveniently located next to the BBQ area, allowing for easy outdoor cooking and socializing.
The primary bedroom suite includes a bedroom partition wall that allows the bed to face the river while providing unimpeded access to the walk-in closet and ensuite bathroom. The main level also includes a butler’s pantry, office, full bathroom, and a second bedroom ideal for family.
The lower level expands the living space further, offering four additional guest bedrooms, a bunk room for the kids, ample storage, a laundry room, and a versatile games room. With thoughtful design and functional spaces, this cottage balances comfort, style, and connection to nature.
 Schumacher Homes
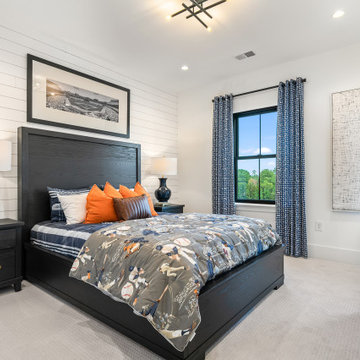
Built by Schumacher Homes, America's Largest Custom Home Builder, this stunning Windsor II Modern Farmhouse in Columbia, South Carolina, effortlessly balances classic architectural details with modern elegance. Inspired by the popular Windsor plan, this layout maximizes spatial volume and natural light on the main level with soaring 10-foot ceilings. The open-concept first floor seamlessly connects the family room, dining area, and kitchen into an expansive heart of the home perfect for entertaining. To blend luxury with practicality, custom built-in shelving is integrated throughout the home, including a dedicated home office featuring organized open shelving paired with premium cabinetry.
For ultimate privacy, the luxurious first-floor owner’s retreat serves as a quiet main-level sanctuary. This primary suite offers abundant organization with two separate, oversized walk-in closets. The spa-like owner's bath is designed for a premium getaway experience, beautifully appointed with a contemporary freestanding soaking tub and a meticulously detailed custom tile shower.
Upstairs, 9-foot ceilings maintain an airy, elevated feel across an entertainment-focused second floor. The second-story loft features a show-stopping mini wet bar complete with a custom wine storage piece, serving as the perfect transition into the adjacent media room. Engineered for ultimate comfort, this space is designed as a cozy in-home theater featuring authentic tiered seating, ensuring there isn’t a bad seat in the house for family movie nights or weekend game days.


 Schumacher Homes
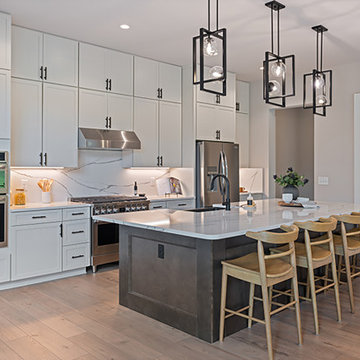
Built by Schumacher Homes, America's Largest Custom Home Builder, this stunning Windsor II Modern Farmhouse in Bowling Green, Ohio, effortlessly balances classic architectural details with modern elements. High-end first impressions start the moment you step inside the home, where elegant glass French doors create a bright, airy entrance that establishes a warm, inviting welcome for guests. Inspired by the popular Windsor plan, the Windsor II maximizes spatial flow with an open-concept layout on the first floor, seamlessly connecting the family room, dining area, and kitchen into a unified heart of the home. This expansive main living space is anchored by a dramatic, two-story electric fireplace that brings immense height and sophisticated style to the great room, combining custom wood and tile finishes to provide the perfect cozy focal point.
Designed for premium organization and practicality, the entry from the garage features a highly functional, custom built-in drop zone. Outfitted with dedicated lockers and cubbies, this mudroom space streamlines daily routines by providing a designated area for everyday essentials. For ultimate main-level privacy, the luxurious owner’s retreat serves as a secluded sanctuary on the first floor, featuring abundant storage thanks to two separate walk-in closets. The spa-like owner's bath offers a premium getaway experience, beautifully appointed with a contemporary freestanding soaking tub and a custom tile shower. Upstairs, the home transitions into an entertainment-focused second floor featuring a versatile media room designed to be the ultimate hub for hosting family and friends for movie nights, weekend sports, and casual game nights.
 3SI Design
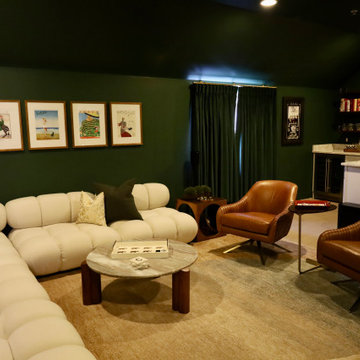
This custom-designed home movie room with built-in bar blends luxury, comfort, and functionality to create the ultimate entertainment space. Rich deep green walls and blackout drapes set a dramatic tone while optimizing light control for an authentic theater experience. The fully upholstered sectional sofa offers plush, lounge-style seating, complemented by warm leather accent chairs for a refined yet relaxed atmosphere.
A custom marble-top coffee table anchors the space, while layered area rugs add warmth and acoustic softness—ideal for a dedicated media room or basement renovation.
The integrated wet bar with sink, stone countertops, custom cabinetry, and open shelving elevates the room into a true home entertainment suite. Complete with beverage refrigeration and display storage, this space is designed for seamless hosting—whether for movie nights, game days, or intimate gatherings.
Thoughtful lighting design, tailored window treatments, and high-end material selections make this luxury home theater both visually striking and highly functional. Perfect for homeowners seeking a sophisticated basement remodel or custom media room design that balances comfort, performance, and elevated style.

 Schumacher Homes
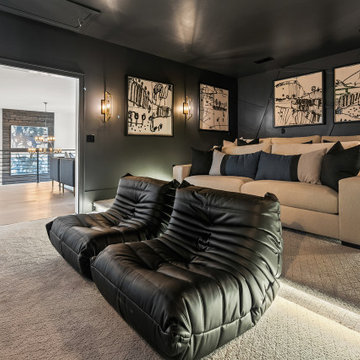
Built by Schumacher Homes, America's Largest Custom Home Builder, this stunning Windsor II Modern Farmhouse in Columbia, South Carolina, effortlessly balances classic architectural details with modern elegance. Inspired by the popular Windsor plan, this layout maximizes spatial volume and natural light on the main level with soaring 10-foot ceilings. The open-concept first floor seamlessly connects the family room, dining area, and kitchen into an expansive heart of the home perfect for entertaining. To blend luxury with practicality, custom built-in shelving is integrated throughout the home, including a dedicated home office featuring organized open shelving paired with premium cabinetry.
For ultimate privacy, the luxurious first-floor owner’s retreat serves as a quiet main-level sanctuary. This primary suite offers abundant organization with two separate, oversized walk-in closets. The spa-like owner's bath is designed for a premium getaway experience, beautifully appointed with a contemporary freestanding soaking tub and a meticulously detailed custom tile shower.
Upstairs, 9-foot ceilings maintain an airy, elevated feel across an entertainment-focused second floor. The second-story loft features a show-stopping mini wet bar complete with a custom wine storage piece, serving as the perfect transition into the adjacent media room. Engineered for ultimate comfort, this space is designed as a cozy in-home theater featuring authentic tiered seating, ensuring there isn’t a bad seat in the house for family movie nights or weekend game days.

Sponsored
Sunbury, OH

J.Holderby - Renovations
Franklin County's Leading General Contractors - 2X Best of Houzz!
 Bennett Contracting, Inc.
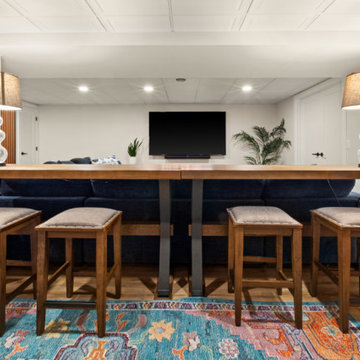
We’re excited to reveal the final segment of our award-winning basement remodel. From the tranquil vibes of the spa-like bathroom to the refined elegance of the wine room, we’ve now arrived at the heart of the relaxation and fun – the rec space. This multi-functional area is perfect for watching a family movie together or hosting friends to watch the game on the big screen. The pinball area sparks nostalgia and adds a retro flair– perfectly in tune with the MCM vibe. The stunning wood slat design from the curved wall outside the bathroom continues along the hallway down to the wine room which connects all three major spaces. This remodel balances aesthetics with functionality, making it an inviting and practical space that fits the owners' lifestyle. The clean lines, natural textures, and thoughtful design choices make this entertainment hub the ultimate space for family downtime, enhancing market appeal, and blending timeless style with modern convenience.

 Inviting Home Inc
Gift giving doesn't need to be stressful or difficult. Our variety of elegant gifts is suitable for people of nearly all ages and lifestyles
Inspiration for a living room remodel in Miami
Inspiration for a living room remodel in Miami
 Bell+Associates Architecture Inc.
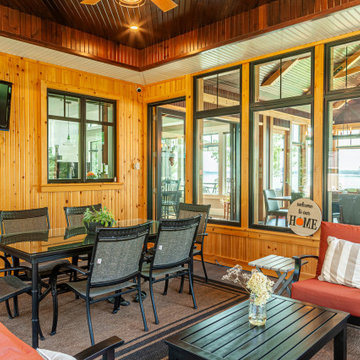
This 1,800 sq ft all-season cottage is designed to make the most of its breathtaking south-facing view of the Ottawa River. Every aspect of the cottage was carefully considered to optimize the relationship between indoor and outdoor spaces, ensuring the water views are an integral part of daily life.
At the heart of the cottage is the expansive open-concept kitchen, dining, and living area, featuring a striking stone fireplace and vaulted ceilings. An abundance of windows along the river-facing side allows natural light to flood the space while offering uninterrupted views of the water. Strategic design elements, including retractable canopies, provide shade during hot summer months while allowing for increased sunlight during the winter to enhance the warmth and comfort of the interiors.
Perfect for entertaining, the spacious sunroom serves as a flexible space for both intimate gatherings and larger groups. It includes a second stone fireplace and ample room for dining and lounging, with seamless access to the outdoor deck. For sun lovers, the deck provides the perfect spot to bask in the warmth, while the canopy offers a shady retreat to enjoy the river views during hot days. A cozy firepit patio closer to the water creates an inviting space for evening gatherings, complete with the charm of a crackling fire and views of the river.
Off the sunroom, a screened porch offers a shaded escape, providing relief from the heat and bugs during the summer afternoons. This porch is conveniently located next to the BBQ area, allowing for easy outdoor cooking and socializing.
The primary bedroom suite includes a bedroom partition wall that allows the bed to face the river while providing unimpeded access to the walk-in closet and ensuite bathroom. The main level also includes a butler’s pantry, office, full bathroom, and a second bedroom ideal for family.
The lower level expands the living space further, offering four additional guest bedrooms, a bunk room for the kids, ample storage, a laundry room, and a versatile games room. With thoughtful design and functional spaces, this cottage balances comfort, style, and connection to nature.
33